

Grado, Asturias 33820
 4
4 1
1|House
AUD $111,980
EUR €69,000
Published on: 22 Sep 2026
Last updated on: 02 Oct 2026
Property ID: 310110285242
Translate to English
Grado, Asturias 33820
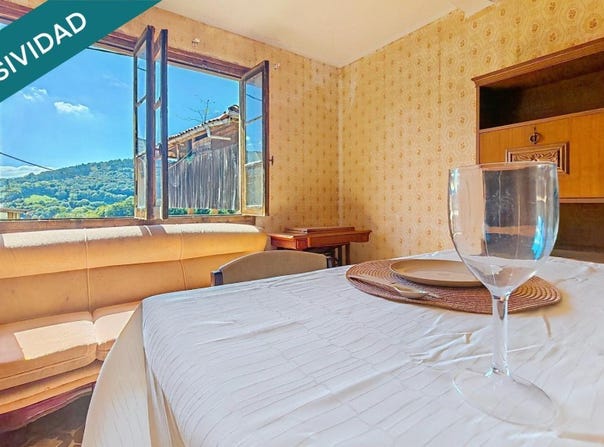
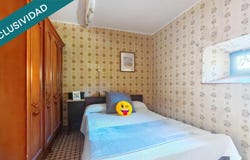
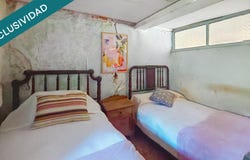
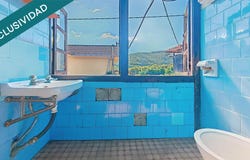
There are houses that are bought finished. And there are houses that are chosen to finish them yourself. This is one of the second. We are in Panizal, a town in the municipality of Grado where the morning begins with low fog in the valley and the rest of the day is marked by the sun on the mountain. Nothing happens here, and that is precisely the plan. You can hear the birds, some tractors in the distance and little else. Whoever is looking for that, knows perfectly well what I am talking about. Whoever does not, will continue to go down in the search engine. The house is a traditional Asturian construction from the year 1900, with a thick stone wall - one of those that keep the house cool in August and collected in January - with wooden framing and that brick lattice façade that is hardly visible anymore. 323 m² built on a plot of 187 m², in the heart of the town, with road access to the same door. How it's distributed On the ground floor of the house are the entrance hall and the kitchen, with its original coal stove still in place, which heated this house for generations. On this same floor there is a storage room that, with the renovation, naturally becomes a fifth bedroom: useful for those who want a room without stairs, for guests or for an office. You go up the interior staircase and the first floor opens into two wings. To the left, a really spacious living room - one of those with a long table, an infinite after-dinner conversation and people who don't get up - with a glazed gallery facing the valley, and a bedroom. On the right, three more bedrooms and the full bathroom. Original floors, exposed beams, ceilings with character and windows that frame the mountain and meadow from almost anywhere in the house. The stable and the haystack Just in front of the house, looking at it from the front, is the auxiliary stone construction: stable on the ground floor and barn on the first floor. As it is, it is a workshop, storage room, garage or the storage space that you never have. And for those who think big: by requesting the City Council of Grado to change its use, with a technical project and license, there is enough volume for a second independent home. I do not sell it as a fact - it depends on the City Council and a project - but the space and the stone are there, and they are many meters. What needs to be done, said clearly The house needs comprehensive renovation. You can see it in the photos and it makes no sense to hide it: installations, carpentry, kitchen and bathroom have to be redone, and electricity and water are currently disconnected. In exchange, what you buy is total freedom to design it as you want, without inheriting other people's decisions, and a structure and stone walls that today, built from scratch, would be unaffordable. The environment Spectacular views of nature in all directions, clean air and that calm that in the city is paid for on single weekends. And without being isolated: Grado, with all the services - supermarkets, health centre, schools, weekly market, bars and restaurants - is 8 minutes away by car. Oviedo, 30 minutes. You can live here all year round and work in the city, or turn it into the refuge you return to every Friday. In addition, the property has several fincas in the vicinity that are not included in this sale, but that the owner also wants to sell and can be negotiated separately if someone fits into his project. Who is this house for? For those who have been saying for years "one day I will buy a village house in Asturias and fix it up". For a family that wants plenty of space and a village where children can go out on the street. For those who are looking for a second home with a soul. And for those who see, in 323 meters of stone with a stable and haystack, a rural accommodation project. It is not a house to move into tomorrow. It is a house to start something. Shall we watch it together? Contact me and we will organize the visit calmly, without haste and in the field.
Property Details
Basic Info
Basic Info
Property Type
House
Building Size
166.00 m2
Rooms
4 bedroom(s), 1 bathroom(s)
Address
Grado, Asturias 33820

Contact Agent
Contact Agent
Email enquiry to SAFTI
Francisco TAMARGO
What's your enquiry about?
By clicking "Submit", you accept our Privacy Policy and acknowledge that as the agent for this property is located overseas, your information may not be handled in accordance with the privacy laws applicable to this website.
Property ID: 310110285242
Original Property ID: EDENI-120556520* THIS SERVICE MAY CONTAIN TRANSLATIONS POWERED BY GOOGLE. GOOGLE DISCLAIMS ALL WARRANTIES RELATED TO THE TRANSLATIONS, EXPRESS OR IMPLIED, INCLUDING ANY WARRANTIES OF ACCURACY, RELIABILITY, AND ANY IMPLIED WARRANTIES OF MERCHANTABILITY, FITNESS FOR A PARTICULAR PURPOSE AND NONINFRINGEMENT.
Similar Properties
These similar properties are shown based on the property type and distance to this listing.