

Granada, Andalusia 18001
 5
5 5
5|House
AUD $4,049,594
EUR €2,500,000
Published on: 16 Sep 2026
Last updated on: 21 Sep 2026
Property ID: 310110165093
Translate to English
Granada, Andalusia 18001
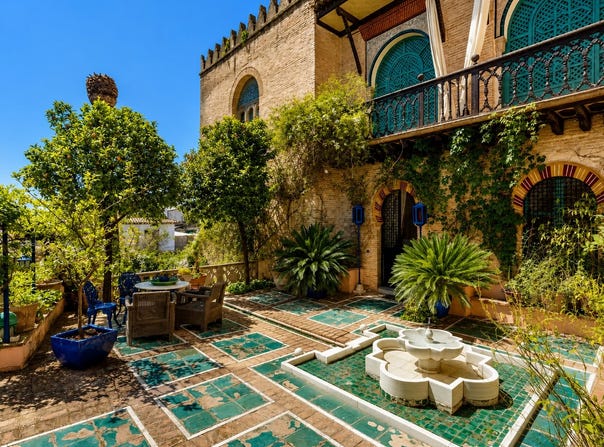
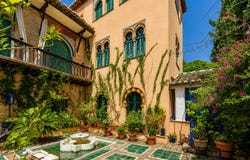
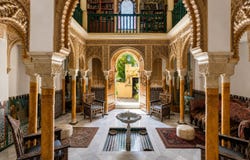
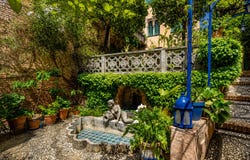
Exceptional Historic Carmen Exceptional historic carmen in the Albayzin This is one of those rare Granada houses in which the building itself is as important as its location. This is a substantial historic carmen in the Albayzin, designed in the early 20th century by a distinguished Granada architect, master of sculptural ornament whose family workshop specialised in reproducing decorative elements from the Alhambra. The connection with the Alhambra is therefore much more than decorative. Its architecture, plasterwork, tiles, carved detailing, latticework and intimate courtyards consciously draw upon Granada's Moorish tradition, while from the upper parts of the property there are striking views across the Albayzin towards the Alhambra itself. The house is arranged over several levels to accommodate the steep hillside characteristic of the Albayzin. It has five bedrooms and five bathrooms/WCs in total, together with several reception rooms, a remarkable central patio, mature gardens, terraces, a small swimming pool/alberca and, unusually for this part of Granada, its own garage. It is not a recently created imitation of Moorish architecture. The house dates from the early decades of the 20th century and underwent a comprehensive restoration in the 1990s, during which the present owner employed skilled Granada craftsmen to conserve, restore and where necessary reproduce its original architectural details as well as adding his own exquisite decorative taste. The House There are entrances at two different levels, reflecting the fall of the land. Inside, the most memorable architectural feature is the spectacular double-height central patio. This is unmistakably Granadino in character, surrounded by finely worked neo-Moorish plaster arches and slender columns, with the upper-floor gallery looking down into the space. Green-painted balustrades, carved detailing, decorative arches and traditional lamps add colour without overwhelming the architecture. Rather than functioning simply as a circulation area, the patio forms the architectural heart of the house, connecting the principal rooms on the different levels. Throughout the house there is a remarkable variety of original and traditionally crafted detailing, including: decorative neo-Moorish plasterwork marble flooring combined with patterned ceramic tiles traditional Granada tiles leaded and coloured glass carved and painted woodwork decorative ceilings lattice screens traditional doors and shutters ornamental niches wrought ironwork traditional pebble paving in the gardens These elements were carefully restored or reproduced during the major renovation of the house in the 1990s. Ground Floor The principal living accommodation occupies the garden level. The main salon and dining area is a long, elegant room divided architecturally by columns and arches. Marble floors are combined with colourful Granada tiles around the walls, while timber ceilings, carved furniture and traditional decorative elements give the room a distinctly Andalusian character. At one end is a substantial sitting area centred around the fireplace, while glazed doors connect the room directly with the garden. Despite the richness of the decoration, this remains a practical living room rather than a formal historic interior: large windows and doors bring considerable natural light into the space and establish a strong connection with the gardens outside. There is also a particularly impressive formal dining room, one of the most decorative rooms in the house. Intricate ceiling plasterwork, painted joinery, coloured panels and elaborate fitted cabinetry create an interior which is almost theatrical in character while remaining entirely usable as a dining room. The kitchen is traditional rather than minimalist, with fitted cabinetry, generous preparation areas and open shelving. An adjoining informal dining/breakfast area has direct access towards the garden. Also on this level are: an exterior covered dining are
Property Details
Basic Info
Indoor Feature
Outdoor Feature
Basic Info
Property Type
House
Land Size
561.00 m2
Building Size
361.00 m2
Rooms
5 bedroom(s), 5 bathroom(s)
Address
Granada, Andalusia 18001
Contact Agent
Contact Agent
Email enquiry to Another Way Of Life S.L.
Allan Hilder
What's your enquiry about?
By clicking "Submit", you accept our Privacy Policy and acknowledge that as the agent for this property is located overseas, your information may not be handled in accordance with the privacy laws applicable to this website.
Property ID: 310110165093
Original Property ID: GRCCI-A54xutays4jedcd9* THIS SERVICE MAY CONTAIN TRANSLATIONS POWERED BY GOOGLE. GOOGLE DISCLAIMS ALL WARRANTIES RELATED TO THE TRANSLATIONS, EXPRESS OR IMPLIED, INCLUDING ANY WARRANTIES OF ACCURACY, RELIABILITY, AND ANY IMPLIED WARRANTIES OF MERCHANTABILITY, FITNESS FOR A PARTICULAR PURPOSE AND NONINFRINGEMENT.