

Lepe, Andalusia 21440
Retail
AUD $939,506
EUR €580,000
Published on: 19 Jun 2026
Last updated on: 29 Sep 2026
Property ID: 310108894182
Translate to English
Key property information
Floor Area
600.00 m2
Lepe, Andalusia 21440
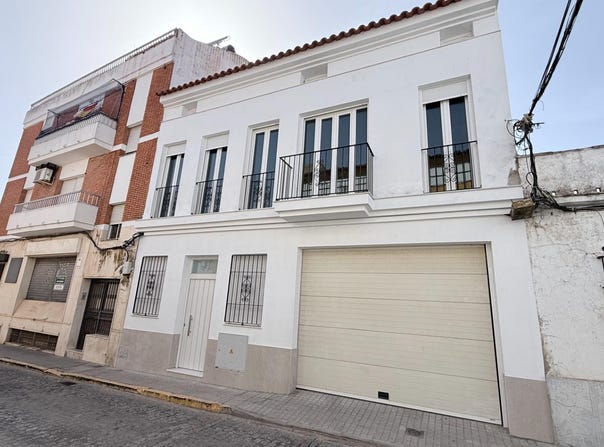
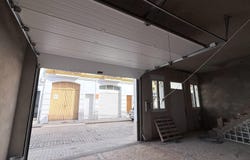
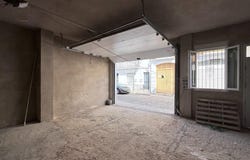
We present a BUILDING in the center of Lepe, it is under construction, it has a basement of 40 m2, almost 10 meters of façade, it has a garage door of 3.70 meters. Ground floor, 1st floor and attic plus roof terrace on the 3rd floor. Possibility of enabling the first floor as a home, after changing cadastral use. Ideal for business premises due to its 600 m2, its magnificent location and the possibilities that the premises present, being able to adapt to any business activity or as a warehouse. It has a 1 m thick concrete slab. Soundproofed walls suitable for any commercial activity, gym, restaurant... Windows and balcony closures in PVC climalit with thermal break. The sale price does not include the buyer's real estate fees, nor the legal taxes derived from the sale: property transfer tax, notary fees and land registry. These expenses are borne by the buyer. The information published is merely informative, and may be contrasted with the cadastre, with the public deed or with the corresponding registry note, if requested. The listing may be subject to potential errors, price changes, or recall during the term of the listing. We have an EIA -Abbreviated Information Document- and Nota Simple Registral at your disposal with all the detailed information.
Property Details
Basic Info
Basic Info
Property Type
Retail
Address
Lepe, Andalusia 21440

Contact Agent
Contact Agent
Email enquiry to Fincas Huelva
Fincas Huelva
What's your enquiry about?
By clicking "Submit", you accept our Privacy Policy and acknowledge that as the agent for this property is located overseas, your information may not be handled in accordance with the privacy laws applicable to this website.
Property ID: 310108894182
Original Property ID: EDENI-86083606* THIS SERVICE MAY CONTAIN TRANSLATIONS POWERED BY GOOGLE. GOOGLE DISCLAIMS ALL WARRANTIES RELATED TO THE TRANSLATIONS, EXPRESS OR IMPLIED, INCLUDING ANY WARRANTIES OF ACCURACY, RELIABILITY, AND ANY IMPLIED WARRANTIES OF MERCHANTABILITY, FITNESS FOR A PARTICULAR PURPOSE AND NONINFRINGEMENT.
Similar Properties
These similar properties are shown based on the property type and distance to this listing.
 3
3 3
3