

Madrid, Madrid 28922
Retail
AUD $3,548,170
EUR €2,175,000
Published on: 12 Aug 2026
Last updated on: 29 Sep 2026

Property ID: 310109779503
Translate to English
Key property information
Land Size
1,261.00 m2
Floor Area
2,500.00 m2
Madrid, Community of Madrid 28922
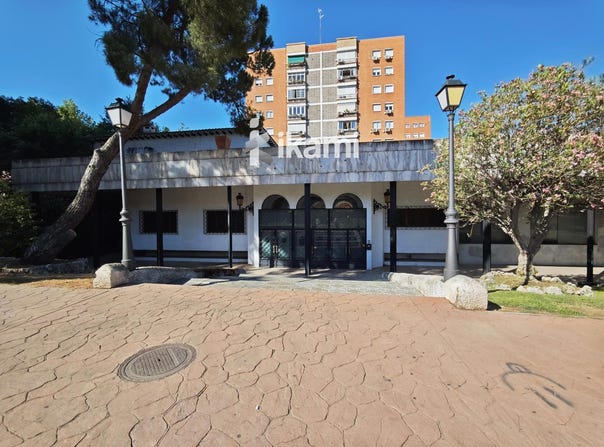
Building for sale with 2,472 m2 of useful space, on a plot of 1,261 m2. The property consists of a ground floor of 900 m2 and a mezzanine of 180 m2, complemented by a semi-basement of 1,242 m2 and a basement of 150 m2. Its layout offers versatility for commercial or service uses, with large floor areas for the implementation of restaurant businesses, events or commercial - shops. Previously used as a celebration and wedding hall. The restaurant license is pending renewal, and it has a smoke outlet, which facilitates the reactivation of gastronomic or related activities. The smoke system and the configuration of the building allow the space to be adapted to different projects, maintaining a solid and functional structure for high-demand operations. It was rented to various commercial activities in the commercial premises on the sides. The property offers the possibility of setting up a terrace, enhancing the customer experience and increasing the outdoor operating area. With a wide distribution on the ground floor, the implementation of counters, kitchens or service areas is facilitated, maintaining adequate circulations for the flow of public and personnel. There is the option of acquiring for an additional 600,000 euros the -1 floor of an adjoining car park with capacity for 90 spaces, located right in front of the building, which reinforces the attractiveness for customers and teams. This logistical addition facilitates access and rotation of visitors, as well as the daily operations of the business. The property is offered with a focus on clients looking for clear business opportunities, with an adaptable structure for restaurants, cultural centres, event rooms or large-format shops, supermarkets, gym, fast food franchises, etc. Its location and surface area allow for scalable projects, with compatible services and infrastructures to receive projects of different size and demand. The property is prepared to generate visibility and traffic thanks to its façade and entrances, facilitating marketing campaigns and local promotion. Its technical characteristics and distribution favour continuous operation, with defined areas for kitchen, services, storage and production, optimised to optimise costs and execution times. IKAMI ESPAÑA proposes coordinated visits to evaluate the installation and study the feasibility of projects, with attention to current regulations and the need for minimum intervention to activate the business. The property offers a clear opportunity for investors and companies looking for a representative space with high profitability potential.*Taxes and expenses not included.
Property Details
Basic Info
Basic Info
Property Type
Retail
Land Size
1,261.00 m2
Address
Madrid, Madrid 28922

Contact Agent
Contact Agent
Email enquiry to Ikami España
Ikami España
What's your enquiry about?
By clicking "Submit", you accept our Privacy Policy and acknowledge that as the agent for this property is located overseas, your information may not be handled in accordance with the privacy laws applicable to this website.
Property ID: 310109779503
Original Property ID: EDENI-119498196* THIS SERVICE MAY CONTAIN TRANSLATIONS POWERED BY GOOGLE. GOOGLE DISCLAIMS ALL WARRANTIES RELATED TO THE TRANSLATIONS, EXPRESS OR IMPLIED, INCLUDING ANY WARRANTIES OF ACCURACY, RELIABILITY, AND ANY IMPLIED WARRANTIES OF MERCHANTABILITY, FITNESS FOR A PARTICULAR PURPOSE AND NONINFRINGEMENT.
 3
3 4
4