

Orfes, Catalonia 17468
 8
8 7
7|House
AUD $3,569,017
EUR €2,200,000
Published on: 26 Mar 2026
Last updated on: 02 Oct 2026
Property ID: 310106711629
Translate to English
Orfes, Catalonia 17468
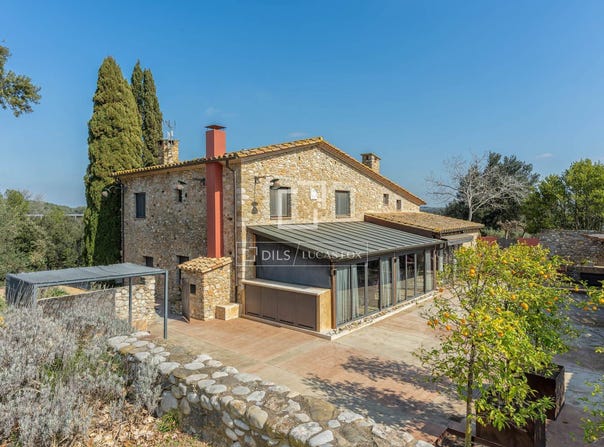
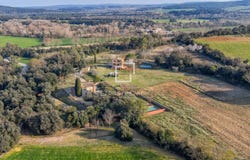
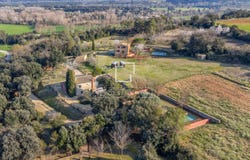
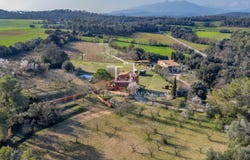
Nestled in the heart of the Girona countryside, in the gently rolling hills of Pla de lEstany and close to the boundary with Baix and Alt Empordà, this remarkable 7-hectare estate offers complete privacy, refined comfort and exceptional versatility. Surrounded by woodland, peaceful streams and an extensive network of cycling and walking routes linking picturesque medieval villages, the property enjoys a truly privileged natural setting while remaining superbly connected: the nearest village is just 3 minutes away, the beaches of the Costa Brava can be reached in 30 minutes, the historic city of Girona in 36 minutes, and Barcelona and its international airport in approximately one hour and thirty minutes. Thoughtfully renovated to a high standard in the early 2000s, the estate comprises a 416 m² main residence and a fully independent 308 m² guest house, each with its own private garage and swimming pool. In addition, an existing barn offers the potential to be converted into a third dwelling, further enhancing the flexibility of the estate, whether as an exclusive family residence, a boutique hospitality project or a multi-generational rural retreat. The main house welcomes us through an elegant entrance hall distinguished by beautiful vaulted ceilings, a recurring architectural feature that lends character and authenticity throughout. On the ground floor, three bright reception rooms with exposed stone walls and carefully designed windows create a warm yet sophisticated atmosphere. The formal dining room, with floor-to-ceiling windows, opens onto an enclosed terrace with a barbecue area, ideal for year-round entertaining. This level also features a professional-grade kitchen with a central island, breakfast area and separate pantry, designed to meet the highest culinary standards, along with a stylish guest cloakroom and a practical storage room with cast-iron doors. Upstairs, solid oak flooring leads to five generously proportioned en-suite bedrooms, each equipped with air conditioning, underfloor heating and contemporary bathrooms, ensuring comfort in every season. Opposite the terrace, a versatile multipurpose room with independent access, currently used as a games room, adds further flexibility. The pool area, positioned in a sunny and private setting, blends harmoniously with the beautifully maintained gardens, which provide natural separation and privacy between the two residences. The second house presents a contemporary interpretation of traditional country architecture, combining polished concrete floors and walls with exposed wooden beams. The ground floor offers an open-plan kitchen, dining and living area with a fireplace, bathed in natural afternoon light through large windows, as well as two bright bedrooms and a bathroom. The entire upper floor is dedicated to an impressive principal suite complete with dressing room and private bathroom, conceived as a serene and minimalist retreat defined by clean lines and natural finishes. The property also benefits from a spacious basement, accessible both internally and via two independent entrances on the ground floor. This unique estate seamlessly combines contemporary comfort with rural authenticity in one of the most sought-after areas of northeastern Spain, offering privacy, lifestyle quality and significant long-term value in an exceptional natural environment. Please for further information. Marketed by Dils Lucas Fox (Lucas Trading, S.L., company registration number B), acting as a real estate intermediary The information provided is for information purposes only, based on details supplied by the owner, and is subject to change. It does not constitute a contractual offer.
Property Details
Basic Info
Indoor Feature
Outdoor Feature
Basic Info
Property Type
House
Land Size
72,116.00 m2
Building Size
724.00 m2
Rooms
8 bedroom(s), 7 bathroom(s)
Address
Orfes, Catalonia 17468
Contact Agent
Contact Agent
Email enquiry to LUCAS TRADING, S.L.
Lucas fox Girona
What's your enquiry about?
By clicking "Submit", you accept our Privacy Policy and acknowledge that as the agent for this property is located overseas, your information may not be handled in accordance with the privacy laws applicable to this website.
Property ID: 310106711629
Original Property ID: GRCCI-Aehtpnakxow6q3xe* THIS SERVICE MAY CONTAIN TRANSLATIONS POWERED BY GOOGLE. GOOGLE DISCLAIMS ALL WARRANTIES RELATED TO THE TRANSLATIONS, EXPRESS OR IMPLIED, INCLUDING ANY WARRANTIES OF ACCURACY, RELIABILITY, AND ANY IMPLIED WARRANTIES OF MERCHANTABILITY, FITNESS FOR A PARTICULAR PURPOSE AND NONINFRINGEMENT.
Similar Properties
These similar properties are shown based on the property type and distance to this listing.