

Palma de Mallorca, Balearic Islands 07008
 4
4 3
3|House
AUD $1,207,587
EUR €750,000
Published on: 04 Jul 2026
Last updated on: 06 Oct 2026
Property ID: 310109220632
Translate to English
Palma de Mallorca, Balearic Islands 07008
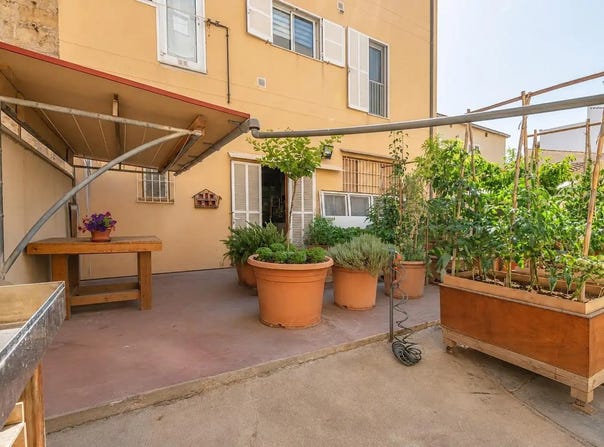
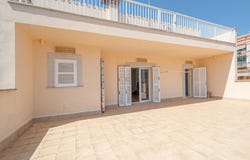
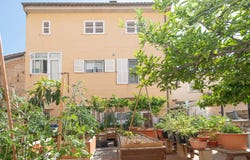
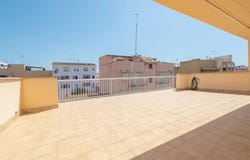
Spectacular detached house with two independent homes and great potential in Son Canals, Palma Superb detached property ideal for multi-generational families (live together but independent) or investors. Currently configured in two completely separate homes, it stands out for its solid construction, high-quality finishes and a great potential for expansion on the upper floor. It is located in the area of Son Canals/Aragón, close to all amenities. Property Layout - Ground Floor (Garage and Patio): Large garage with capacity for up to 3 cars, storage room and temporary plasterboard room. It has a full bathroom with shower and a large private patio with a casita-storage room and a fully functional cistern well. Interior access to the property. - Access: Entrance with metal bars and double glass door with Climalit for maximum privacy. Elegant staircase with marble floors and iron, brass and wooden handrails. - First Floor (Main Residence): Totally exterior and very bright. It has 3 double bedrooms (the main one with an en-suite toilet) and a second bathroom with cherry tree furniture. Its carpentry and custom cabinets in Oregon wood of the highest quality stand out. City gas stove and heater, large utility room (designed to build a terrace/balcony) and complete air conditioning (4 hot/cold air splits plus centralized system). - Second Floor (Study and Large Terrace): Very bright open space with double glazed enclosures, air conditioning and direct access to a giant terrace with the potential to expand the house by equalizing the surface area of the first floor. It has the technical predisposition (aligned sockets and downspouts) to easily install kitchen and bathroom, and accepts division with plasterboard. Feel free to contact us for a viewing.
Property Details
Basic Info
Indoor Feature
Outdoor Feature
Basic Info
Property Type
House
Building Size
317.00 m2
Rooms
4 bedroom(s), 3 bathroom(s)
Address
Palma de Mallorca, Balearic Islands 07008

Contact Agent
Contact Agent
Email enquiry to RE/MAX Immocorner
Immocorner, S.L.
What's your enquiry about?
By clicking "Submit", you accept our Privacy Policy and acknowledge that as the agent for this property is located overseas, your information may not be handled in accordance with the privacy laws applicable to this website.
Property ID: 310109220632
Original Property ID: EDENI-117591005* THIS SERVICE MAY CONTAIN TRANSLATIONS POWERED BY GOOGLE. GOOGLE DISCLAIMS ALL WARRANTIES RELATED TO THE TRANSLATIONS, EXPRESS OR IMPLIED, INCLUDING ANY WARRANTIES OF ACCURACY, RELIABILITY, AND ANY IMPLIED WARRANTIES OF MERCHANTABILITY, FITNESS FOR A PARTICULAR PURPOSE AND NONINFRINGEMENT.
Similar Properties
These similar properties are shown based on the property type and distance to this listing.