

Pinoso, Valencian Community 03650
LATEST
 10
10 4
4|Townhouse
AUD $563,540
EUR €350,000
Published on: 02 Oct 2026
Last updated on: 02 Oct 2026
Property ID: 310120071612
Translate to English
Pinoso, Valencian Community 03650
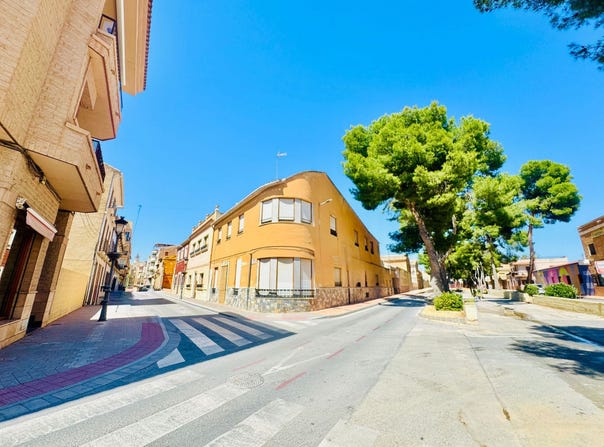
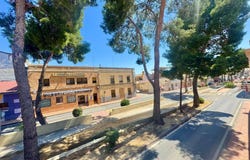
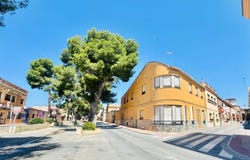
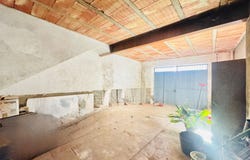
BUILDING IN THE HEART OF PINOSO Plot size: 283 m² Total built area: 518 m² Usable area: 435 m² The property consists of 4 levels: . - GROUND FLOOR: Former residence (198 m²) Layout: - Entrance hall - Living room with fireplace - Spacious dining room - Kitchen and utility room/gallery - 5 bedrooms - 2 bathrooms - Back patio Notable features include high ceilings and excellent natural light, as the entire living area faces outwards. . - FIRST FLOOR (196 m²) Layout: - Huge entrance hall - Corner living-dining room - Separate kitchen with pantry - 5 bedrooms, all exterior with fantastic natural light - 2 full bathrooms (one recently renovated) - Staircase access to the back patio . - ROOFTOP: Former pigeon loft . - BASEMENT (83 m²): Accessed via a staircase located in the ground-floor residence . - GARAGE (41 m²): Space for 2 vehicles; includes an antique oven Facade width: Over 20 meters The ground-floor property requires renovation to suit the buyer's needs, while the upper-floor unit has been maintained and partially renovated over time. Suitable for a large family home, a tourism venture, a hotel, or a mixed-use property (business and residential). A property with enormous potential. Year of construction: 1946 Total sale price: 350,000 Possibility to carry out a horizontal division (legal subdivision) at the buyer's expense. A property situated in a strategic location due to its climate and geographical position.
Property Details
Basic Info
Basic Info
Property Type
Townhouse
Land Size
283.00 m2
Building Size
518.00 m2
Rooms
10 bedroom(s), 4 bathroom(s)
Address
Pinoso, Valencian Community 03650

Contact Agent
Contact Agent
Email enquiry to Alicante Dream Homes
Alicante Dream Homes
What's your enquiry about?
By clicking "Submit", you accept our Privacy Policy and acknowledge that as the agent for this property is located overseas, your information may not be handled in accordance with the privacy laws applicable to this website.
Property ID: 310120071612
Original Property ID: EDENI-120876473* THIS SERVICE MAY CONTAIN TRANSLATIONS POWERED BY GOOGLE. GOOGLE DISCLAIMS ALL WARRANTIES RELATED TO THE TRANSLATIONS, EXPRESS OR IMPLIED, INCLUDING ANY WARRANTIES OF ACCURACY, RELIABILITY, AND ANY IMPLIED WARRANTIES OF MERCHANTABILITY, FITNESS FOR A PARTICULAR PURPOSE AND NONINFRINGEMENT.
Similar Properties
These similar properties are shown based on the property type and distance to this listing.