

Sitges, Catalonia 08870
Land
AUD $2,591,740
EUR €1,600,000
Published on: 13 Jul 2026
Last updated on: 01 Oct 2026
Property ID: 310109326855
Translate to English
Sitges, Catalonia 08870
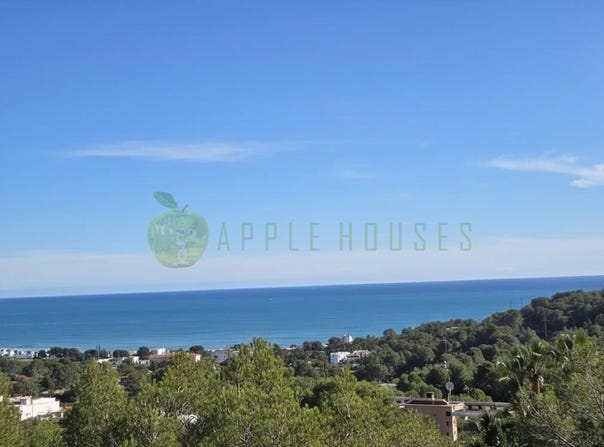
Its strategic position guarantees a clear panorama of the blue horizon, making it the ideal site for an architectural project that prioritizes light, privacy, and integration with the marine landscape. . . Urban Planning Regulations (Zone 15). To facilitate technical assessment of the project, the main building parameters are detailed: . Buildable area: 0.20 m2 of roof per m2 of land. . Maximum occupancy: 20% of the plot area. . Maximum height: 7 meters (equivalent to Ground Floor + 1 Floor). . Setbacks: . 5 meters from the road. . 3 meters from side and rear boundaries. . Use: Single-family residential. . Environment and Security . Views: Guaranteed panoramic sea view and natural surroundings, next to Terramar Golf Club. . Security: 24h private surveillance with access control. . Exclusivity: Considered the most prestigious urbanization in Sitges for its privacy, security, and natural surroundings. . Urban access via road . 1 km from the nearest town center . Land type: Urban plot . Suitable for single-family housing . 2 buildable floors . Amenities: . Water . Electricity . Sewerage . Natural gas . Public lighting . Sidewalks
Property Details
Basic Info
Basic Info
Property Type
Land
Land Size
1,857.00 m2
Address
Sitges, Catalonia 08870
Contact Agent
Contact Agent
Email enquiry to Valman Best Properties S.L.
Pilar Del Val
What's your enquiry about?
By clicking "Submit", you accept our Privacy Policy and acknowledge that as the agent for this property is located overseas, your information may not be handled in accordance with the privacy laws applicable to this website.
Property ID: 310109326855
Original Property ID: GRCCI-Aq4oq9z3ctmmwa36* THIS SERVICE MAY CONTAIN TRANSLATIONS POWERED BY GOOGLE. GOOGLE DISCLAIMS ALL WARRANTIES RELATED TO THE TRANSLATIONS, EXPRESS OR IMPLIED, INCLUDING ANY WARRANTIES OF ACCURACY, RELIABILITY, AND ANY IMPLIED WARRANTIES OF MERCHANTABILITY, FITNESS FOR A PARTICULAR PURPOSE AND NONINFRINGEMENT.
Similar Properties
These similar properties are shown based on the property type and distance to this listing.
 3
3 3
3