

Sumacàrcer, Valencian Community 46295
LATEST
 8
8 1
1|House
AUD $150,645
EUR €93,000
Published on: 27 Sep 2026
Last updated on: 29 Sep 2026



Property ID: 310110345964
Translate to English
Sumacàrcer, Valencian Community 46295
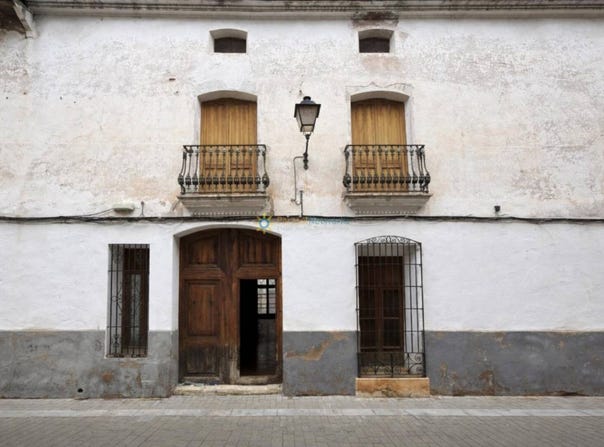
House with great potential in the center of Sumacàrcer, to be renovated and with multiple possibilities thanks to its spaciousness and traditional layout. The property is situated on a plot of 185m2 and has 427m2 built across three floors. On the ground floor, there is an entrance hall that provides access to two rooms located near the entrance, a central living-dining room with a fireplace, and a second room used as a distributor. On this floor, there is also the kitchen (to be renovated), a bathroom, several storage rooms, and two courtyards, one of them covered with a laundry area. From this courtyard, you can access an attic located at the rear of the first floor. The first floor has a large central room that distributes access to the terrace and a total of six rooms, two of which open onto a balcony with views of the street. The second floor is completely open-plan, offering a versatile space ideal for adapting to different uses. An excellent opportunity for those looking for a spacious home with character, perfect for customizing and turning into a home or investment project.
Property Details
Basic Info
Outdoor Feature
Basic Info
Property Type
House
Land Size
185.00 m2
Building Size
425.00 m2
Rooms
8 bedroom(s), 1 bathroom(s)
Address
Sumacàrcer, Valencian Community 46295

Contact Agent
Contact Agent
Email enquiry to PARASOL NETWORKS INMOBILIARIA
PARASOL NETWORKS INMOBILIARIA
What's your enquiry about?
By clicking "Submit", you accept our Privacy Policy and acknowledge that as the agent for this property is located overseas, your information may not be handled in accordance with the privacy laws applicable to this website.
Property ID: 310110345964
Original Property ID: EDENI-120772659* THIS SERVICE MAY CONTAIN TRANSLATIONS POWERED BY GOOGLE. GOOGLE DISCLAIMS ALL WARRANTIES RELATED TO THE TRANSLATIONS, EXPRESS OR IMPLIED, INCLUDING ANY WARRANTIES OF ACCURACY, RELIABILITY, AND ANY IMPLIED WARRANTIES OF MERCHANTABILITY, FITNESS FOR A PARTICULAR PURPOSE AND NONINFRINGEMENT.