

4MRC+MR, Chusclan, Languedoc-Roussillon 30200
 18
18|House
AUD $3,056,647
EUR €1,900,000
Published on: 07 Jul 2026
Last updated on: 29 Sep 2026
Property ID: 310109264134
Translate to English
4MRC+MR, Chusclan, Occitanie 30200
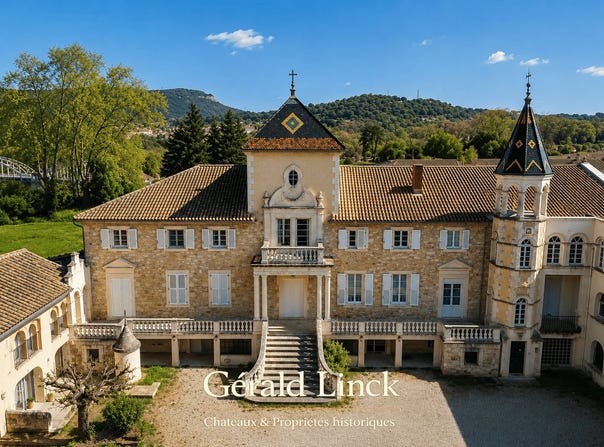
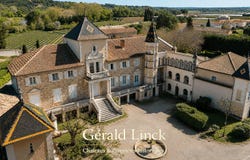
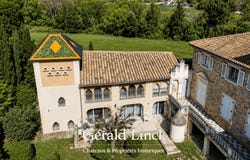
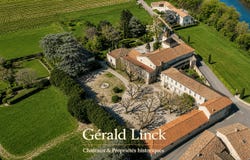
Key elements Reference: 12W0018C10 Type of property: Former religious property Region: Occitanie Built area: 2,061 m² Property size: 1.73 hectares History of the site The estate is part of the religious and heritage history of the Gard Rhône. At the end of the nineteenth century, it became the southern residence of Monsignor François Fuzet, Bishop of Beauvais and then Archbishop of Rouen, a native of the region, who established a place to stay and retreat in the heart of a privileged environment. This spiritual destination has left a lasting mark on the identity of the property. Preserved by its various religious and institutional occupations, the estate has retained its architectural authenticity as well as an atmosphere of serenity that still characterises the place today. Its location on the banks of the Cèze, in the heart of an emblematic wine-growing landscape, reinforces the singular character of this heritage complex. Built property THE MAIN HOUSE Architecture The main house is a remarkable testimony to the eclectic architecture of the late nineteenth century, where classical, neo-Romanesque and neo-Gothic influences blend harmoniously. The central building, built on a limestone base, adopts the codes of the great southern mansions with a symmetrical layout, an imposing porch of honour with double flights, a central avant-corps crowned with a baroque pediment and facades alternating dressed stone and light rendering. The traditional joinery and the roofs of canal tiles are fully in line with the architecture of the Gard Rhône. The neo-Gothic tower topped with a polychrome slate spire is the emblematic element of the estate. The eastern wing, inspired by conventual architecture, recalls the religious vocation of the place with its large arcades and its neo-Romanesque vocabulary. The ensemble composes an elegant and coherent architecture, rare in the regional landscape. Distribution Developing more than 1,000 m² of noble surface area spread over several levels, the residence is organized around a vast interior courtyard. It includes several reception rooms, a private chapel, dining rooms, offices, professional kitchens, numerous accommodation rooms as well as technical and service spaces. The monumental circulations and the quality of the volumes make it possible to envisage a prestigious residence as well as a reception or representation project. OUTBUILDINGS Architecture The annex buildings naturally extend the general composition of the estate. Their location contributes to the historical reading of the property and ensures a harmonious transition between the residential spaces, the gardens and the technical areas. Designed in a sober architectural style, they preserve the unity of the whole while meeting the operational needs of an estate of this importance. Distribution The outbuildings include various service buildings, workshops, sheds, technical rooms, storage spaces and operating annexes. Their organisation offers appreciable functional autonomy and makes it possible to envisage different developments depending on the nature of the project. Type of accommodation and reception capacity Historically intended for entertaining, the property has a large accommodation capacity spread over several wings of the residence. Its organisation makes it possible to envisage multiple uses compatible with its heritage character: institutional residence, guest house, seminar centre, tourist accommodation of character, guest rooms, thematic residence or cultural project. Lounges, reception areas and landscaped exteriors are also a privileged setting for the organization of private or professional events. Facilities The estate has equipment adapted to its operation: professional kitchen, meeting rooms, offices, private chapel, technical areas, storage rooms, parking and swimming pool located in the park. These facilities allow immediate operation while leaving the possibility of adaptations according to the planned project. R
Property Details
Basic Info
Indoor Feature
Outdoor Feature
Basic Info
Property Type
House
Land Size
17,300.00 m2
Building Size
2,061.00 m2
Rooms
18 bedroom(s)
Address
4MRC+MR, Chusclan, Languedoc-Roussillon 30200
Contact Agent

Gerald Linck - Châteaux & Propriétés historique
Gerald Linck - Châteaux & Propriétés historiques
Get in touch
Contact Agent
Contact Agent
Email enquiry to Gerald Linck - Châteaux & Propriétés historiques
Gerald Linck - Châteaux & Propriétés historique
What's your enquiry about?
By clicking "Submit", you accept our Privacy Policy and acknowledge that as the agent for this property is located overseas, your information may not be handled in accordance with the privacy laws applicable to this website.
Property ID: 310109264134
Original Property ID: EDENI-117656207* THIS SERVICE MAY CONTAIN TRANSLATIONS POWERED BY GOOGLE. GOOGLE DISCLAIMS ALL WARRANTIES RELATED TO THE TRANSLATIONS, EXPRESS OR IMPLIED, INCLUDING ANY WARRANTIES OF ACCURACY, RELIABILITY, AND ANY IMPLIED WARRANTIES OF MERCHANTABILITY, FITNESS FOR A PARTICULAR PURPOSE AND NONINFRINGEMENT.
 1
1