

Aix-les-Bains, Rhône 73100
 5
5 2
2|House
AUD $1,784,508
EUR €1,100,000
Published on: 28 May 2026
Last updated on: 29 Sep 2026
Property ID: 310108315774
Translate to English
Aix-les-Bains, Savoie 73100
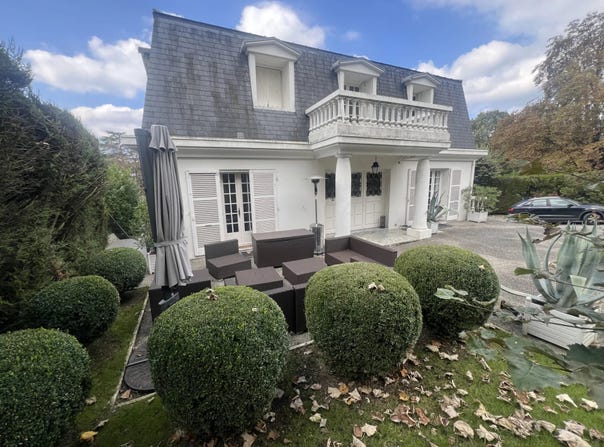
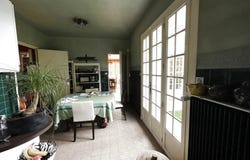
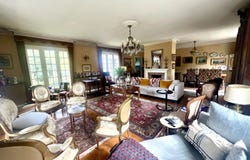
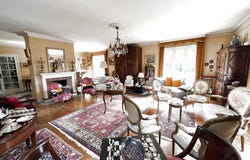
This beautiful 1970s house stands in the heart of a well-maintained 1,700 m2 garden: a breath of fresh air in the city. You are just a ten-minute walk from the hustle and bustle of the town center. On the ground floor: a spacious entrance hall, office, bedroom, living areas (kitchen, dining room, living room) bathed in light, a toilet, and outside, terraces, a staircase, and a 1,700m2 landscaped garden. Upstairs: a master suite with a balcony and bathroom, a bedroom with an en-suite shower room, two additional bedrooms, a bathroom, and a toilet complete this property. The two living floors occupy a total area of 225m2. In the basement: A first basement level with spacious garages and six storage rooms (lit by skylights or artificial light), as well as a laundry room and utility rooms. A second basement level houses the wine cellar, maintained at the ideal temperature for storing wine. Two additional basements occupy a total area of approximately 200m2. The total area of the house is 400m2. Its 10 rooms, including 5 generous bedrooms, make up a family layout with fluid volumes, bathed in light. Rich in its location and architecture, this property lends itself to a contemporary reinterpretation, offering its future owners the opportunity to restore its splendor and refinement according to their desires. We can recommend architects and project managers to assist you with this renovation (two of the AI photos show a modification to the living room). A unique and rare property, where the history of beautiful family homes opens up to the writing of a new chapter.
Property Details
Basic Info
Outdoor Feature
Basic Info
Property Type
House
Parking Spaces
2
Land Size
1,700.00 m2
Building Size
226.00 m2
Rooms
5 bedroom(s)
Address
Aix-les-Bains, Rhône 73100
Contact Agent
FRANÇOISE THOMAS - AGENCE IMMOBILIÈRE
Get in touch
Contact Agent
Contact Agent
Email enquiry to FRANÇOISE THOMAS - AGENCE IMMOBILIÈRE
FRANÇOISE THOMAS - AGENCE IMMOBILIÈRE
What's your enquiry about?
By clicking "Submit", you accept our Privacy Policy and acknowledge that as the agent for this property is located overseas, your information may not be handled in accordance with the privacy laws applicable to this website.
Property ID: 310108315774
Original Property ID: SNPII-87039454* THIS SERVICE MAY CONTAIN TRANSLATIONS POWERED BY GOOGLE. GOOGLE DISCLAIMS ALL WARRANTIES RELATED TO THE TRANSLATIONS, EXPRESS OR IMPLIED, INCLUDING ANY WARRANTIES OF ACCURACY, RELIABILITY, AND ANY IMPLIED WARRANTIES OF MERCHANTABILITY, FITNESS FOR A PARTICULAR PURPOSE AND NONINFRINGEMENT.
Similar Properties
These similar properties are shown based on the property type and distance to this listing.
 1
1