

Albertville, Rhône 73200
 1
1 1
1|House
AUD $367,703
EUR €227,000
Published on: 26 Aug 2026
Last updated on: 30 Sep 2026
Property ID: 310109922520
Translate to English
Albertville, Rhône-Alpes 73200
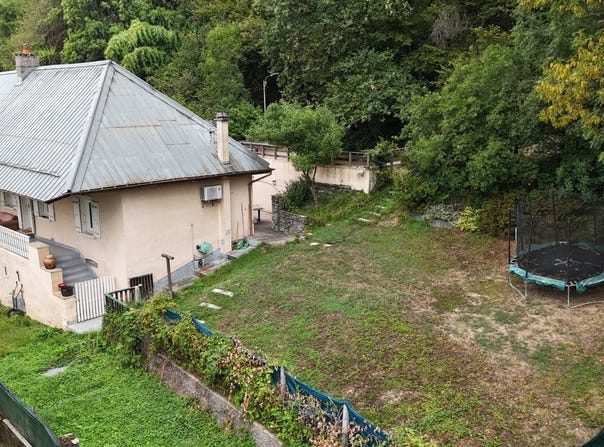
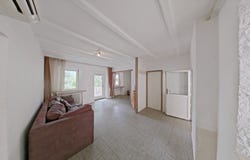
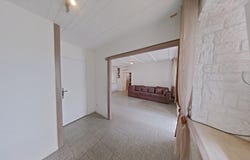
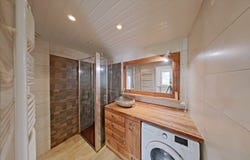
Nestled in the calm, cozy setting of Saint-Sigismond in Albertville, this semi-detached house will appeal to you with its potential and peaceful environment. The 557 m2 plot is buildable, with a plan to extend the living room by 40 m2 already envisaged, offering nice prospects for expansion. On the ground floor, a living room gives access to a north-facing terrace as well as a south-facing balcony, providing a welcome double orientation. The separate kitchen is fully equipped. A separate toilet and a shower room complete this level. On the upper floor, a large 14 m2 Carrez-approved bedroom is accompanied by a bathroom. A small additional attic bedroom, furnished with custom-made furniture, offers a cocooning space, though it is not counted in Carrez surface. This property also includes 63 m2 of annexes, a genuine asset for storage or fittings, as well as 3 to 4 private outdoor parking spaces. A property in a peaceful setting, with real development potential, ideal for a family project. Your Ikami real estate advisor (EI) - Listing written and published by a Mandate Agent -
Property Details
Basic Info
Outdoor Feature
Basic Info
Property Type
House
Building Size
73.00 m2
Rooms
1 bedroom(s), 1 bathroom(s)
Address
Albertville, Rhône 73200
Contact Agent
Contact Agent
Email enquiry to I-particuliers
What's your enquiry about?
By clicking "Submit", you accept our Privacy Policy and acknowledge that as the agent for this property is located overseas, your information may not be handled in accordance with the privacy laws applicable to this website.
Property ID: 310109922520
Original Property ID: GRCCI-Aqq5loqxeibyhivh* THIS SERVICE MAY CONTAIN TRANSLATIONS POWERED BY GOOGLE. GOOGLE DISCLAIMS ALL WARRANTIES RELATED TO THE TRANSLATIONS, EXPRESS OR IMPLIED, INCLUDING ANY WARRANTIES OF ACCURACY, RELIABILITY, AND ANY IMPLIED WARRANTIES OF MERCHANTABILITY, FITNESS FOR A PARTICULAR PURPOSE AND NONINFRINGEMENT.