

Albertville, Rhône 73200
 3
3 1
1|Apartment
AUD $292,122
EUR €180,000
Published on: 08 Sep 2026
Last updated on: 29 Sep 2026
Property ID: 310110043392
Translate to English
Albertville, Rhône-Alpes 73200
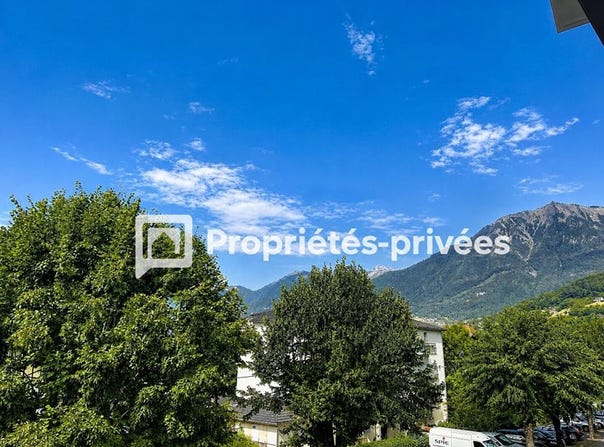
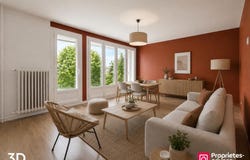
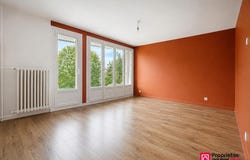
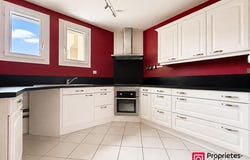
ALBERTVILLE 73200 Savoie. 75 m² apartment with three bedrooms, cellar and two parking spaces. Price 180,000 euros agency fees included Exclusive, ideally located in the heart of a sought-after residential area in Albertville, this 75.43 m² Carrez T4 apartment occupies the 2nd floor of a established co-ownership. From entry, the layout is clear: a functional hallway distributes all living and sleeping areas, offering a practical daily organization. The spacious, light-filled living room opens onto a balcony, a natural continuation of the living space. The independent kitchen complements this ensemble. The sleeping area unfolds with three bedrooms, each with space and tranquility. An ideal configuration for a family or for those seeking an extra room as an office or guest room. A bathroom and a separate toilet complete the layout. The co-ownership does not have an elevator. Everything is well thought out: the staircase configuration, with intermediate landings, facilitates access to the apartment. This apartment stands out with rare amenities in the city center: a cellar and especially two enclosed garages, valuable for parking or storage and hard to find in this area. The co-ownership also has a free, non-allocated parking space offering additional parking. A historic town shaped by the 1992 Winter Olympics, Albertville attracts with its unique Alpine lifestyle: nestled at the confluence of the Arly and Isère rivers, it provides privileged access to the major Savoy resorts: Val dIsère, Tignes, Les Arcs, La Plagne, Courchevel... while preserving the authenticity of its old medieval Conflans district, listed among the Most Beautiful Detours in France. Between convenience stores, a lively market, schools and good road and rail connections to Chambéry, Annecy and Geneva, the town combines daily dynamism with mountain living. A practical and well-thought property for those looking to combine comfort of life with an Alpine setting on a daily basis. Co-ownership comprised of 87 lots, including 35 residential lots, distributed across 3 buildings. Each building has 5 levels of habitation, from ground floor to 4th floor. The co-ownership underwent a facade restoration with insulation in 2026. Annual charges: about 2,412 euros per year, or about 201 euros per month, for the lots attached to the property (apartment, cellar and two garages). Selling price: 180,000 euros (agency fees paid by the seller). EPC C, GHG C Estimated annual energy costs for standard use between 640 euros and 900 euros indexed to years 2021, 2022 and 2023 (or 2021 only) (if the dwelling is in bands F or G, energy-inefficient). To visit and receive project support, contact LY Maïmouna, or by email. In accordance with article L.561.5 of the Financial and Monetary Code, for organizing the visit, presenting a piece of identification will be requested. This advertising notice was issued under the editorial responsibility of LY Maïmouna, acting as a commercial agent registered with RSAC CHAMBERY with SAS PROPRIETES PRIVEES, capital 44,920 euros, ZAC Le Chêne Ferré - 44 Allée des Cinq Continents 44120 VERTOU SIRET 487 624, RCS Nantes. Professional card Transactions on real estate and business assets (T) and Property management (G) No. CPI 010 388 issued by CCI Nantes - Saint Nazaire. Escrow account No. BPA SAINT-SEBASTIEN-SUR-LOIRE (44230). GALIAN-SMABTP liability insurance - 89 rue de la Boétie, 75008 Paris for 2,000,000 euros for T and 120,000 euros for G. Professional civil liability insurance by GALIAN-SMABTP policy RCP J. Reference mandate: 182MLY - The professional guarantees and secures your real estate project. Co-ownership of 87 lots - including 35 residential lots. Annual charges: 2,278.74 euros. Maïmouna LY (EI) Commercial Agent - RSAC number: CHAMBERY.
Property Details
Basic Info
Basic Info
Property Type
Apartment
Building Size
75.00 m2
Rooms
3 bedroom(s), 1 bathroom(s)
Address
Albertville, Rhône 73200
Contact Agent
Contact Agent
Email enquiry to Propriétés Privées
Maïmouna Ly
What's your enquiry about?
By clicking "Submit", you accept our Privacy Policy and acknowledge that as the agent for this property is located overseas, your information may not be handled in accordance with the privacy laws applicable to this website.
Property ID: 310110043392
Original Property ID: GRCCI-Azwgtxt05sfibkhf* THIS SERVICE MAY CONTAIN TRANSLATIONS POWERED BY GOOGLE. GOOGLE DISCLAIMS ALL WARRANTIES RELATED TO THE TRANSLATIONS, EXPRESS OR IMPLIED, INCLUDING ANY WARRANTIES OF ACCURACY, RELIABILITY, AND ANY IMPLIED WARRANTIES OF MERCHANTABILITY, FITNESS FOR A PARTICULAR PURPOSE AND NONINFRINGEMENT.
Similar Properties
These similar properties are shown based on the property type and distance to this listing.