

Albi, Midi-Pyrénées 81000
LATEST
 4
4|House
AUD $257,943
EUR €159,000
Published on: 01 Oct 2026
Last updated on: 01 Oct 2026
Property ID: 310110378017
Translate to English
Albi, Midi-Pyrénées 81000
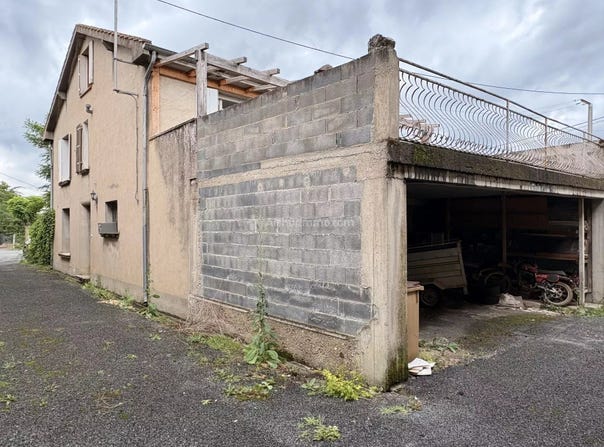
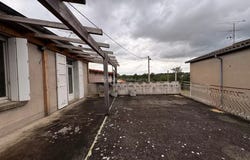
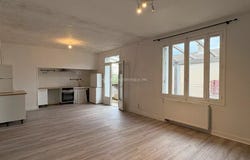
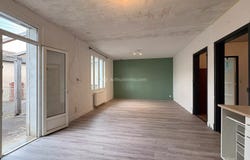
House T5 to renovate, approximately 113 m² of living space over 3 levels, with garden and terrace. On the ground floor, the entrance leads to a large garage of about 50 m² as well as a first room of 22 m² suitable as an office, living room or multipurpose room. This last room could offer direct access to an adjoining garden of about 25 m². On the first floor, you will find a living area of about 27 m² opening onto a large terrace of more than 45 m², a bathroom with toilet, and two bedrooms. The third and final floor includes already-finished attics offering a large bedroom, a bathroom with toilet as well as a hallway that could be used as storage space. Access to the garage is under the terrace, and it also provides a carport space for parking over about 40 m². In addition to the adjoining garden with a well and shelter, you will have a second private and fenced plot of about 187 m² located less than 50 meters from the property. Renovation work is to be expected, allowing a full update to taste and enhancement of the property according to your needs. Heating is provided by an air-to-water heat pump, offering a good level of energy performance.
Property Details
Basic Info
Outdoor Feature
Basic Info
Property Type
House
Building Size
113.00 m2
Rooms
4 bedroom(s)
Address
Albi, Midi-Pyrénées 81000
Contact Agent
Get in touch
Contact Agent
Contact Agent
Email enquiry to
What's your enquiry about?
By clicking "Submit", you accept our Privacy Policy and acknowledge that as the agent for this property is located overseas, your information may not be handled in accordance with the privacy laws applicable to this website.
Property ID: 310110378017
Original Property ID: GRCCI-Alylz83c4x0sd23o* THIS SERVICE MAY CONTAIN TRANSLATIONS POWERED BY GOOGLE. GOOGLE DISCLAIMS ALL WARRANTIES RELATED TO THE TRANSLATIONS, EXPRESS OR IMPLIED, INCLUDING ANY WARRANTIES OF ACCURACY, RELIABILITY, AND ANY IMPLIED WARRANTIES OF MERCHANTABILITY, FITNESS FOR A PARTICULAR PURPOSE AND NONINFRINGEMENT.
Similar Properties
These similar properties are shown based on the property type and distance to this listing.
 1
1