

Alluy, Burgundy 58110
 5
5 3
3 2
2|House
AUD $535,542
EUR €330,000
Published on: 01 Sep 2026
Last updated on: 04 Oct 2026
Property ID: 310109953611
Translate to English
Alluy, Nièvre 58110
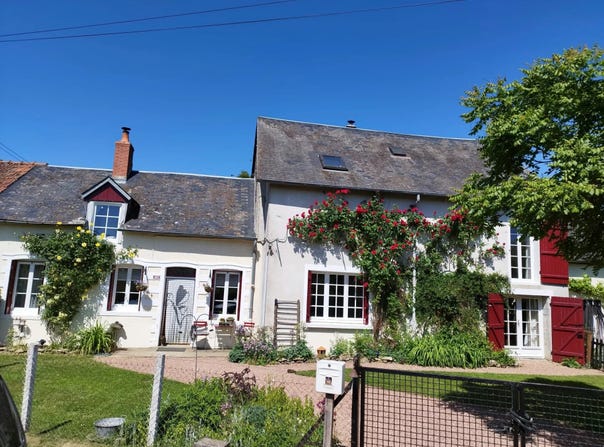
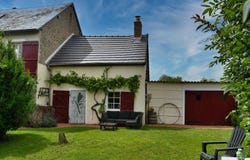
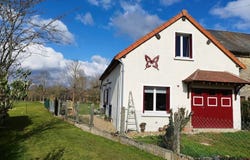
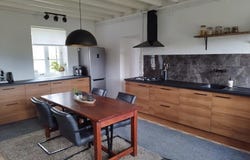
For sale in Alluy (58) Space, tranquillity and character with two substantial homes and a gîte on approximately 7,000 m² At the end of a small, quiet cul-de-sac in the charming hamlet of Alluy lies this exceptional and versatile property. Set on a generous and well-maintained plot of approximately 7,000 m², the property comprises a characterful main house with an adjoining independent gîte, together with a completely separate second home with its own enclosed garden. A unique combination of space, peace, privacy and freedom, offering a wealth of possibilities for permanent residence, multi-generational living, guest accommodation and rental. The main house with independent gîte The characterful main house, measuring approximately 166 m², offers generous living spaces and authentic features. The spacious living room has a high ceiling with beautiful exposed beams and, together with the cosy sitting room and large kitchen with dining area, forms the heart of the home. The kitchen provides direct access to the attractive covered terrace. The ground floor also includes a bedroom, bathroom and separate WC. Upstairs there is a spacious mezzanine, currently used as an office, a large bedroom and a generous attic. The attic offers the possibility of creating additional living space, for example in the form of extra bedrooms, a bathroom or a separate living area. It can also be used in its current state as a spacious storage area. Almost all windows are fitted with double glazing. Heating is provided by several wood-burning stoves, supplemented by electric radiators. The house is immediately habitable while also offering plenty of scope for further adaptation and personalisation. The gîte Directly adjoining the main house is an independent gîte with its own entrance. It comprises a living area with kitchen, sitting room and sleeping area, together with a bathroom and WC. The gîte is ideal as guest accommodation or for rental. Thanks to an existing internal door, it can easily be incorporated back into the main house if desired. The combination of the spacious main house, independent gîte and second home is particularly well suited to anyone wishing to live comfortably while also offering family, friends or guests their own private accommodation. The second home Next to the main house is a completely independent and renovated second home, currently rented as a holiday property. It combines modern comfort with the charm of the surrounding countryside and is equally suitable for permanent residence. The ground floor comprises a spacious kitchen/dining area, a cosy sitting room, a bathroom and a separate WC. The house also has its own garage, storage room and wood store. Upstairs there are two bedrooms. The second house has its own enclosed garden with a traditional well, providing a high degree of privacy. Thanks to its independent layout and complete facilities, it can be used in many ways: as a permanent home, second home, guest accommodation, a home for family or friends, or as a rental property. The house is currently successfully rented as a holiday home, as is the gîte. This gives the property interesting potential for anyone wishing to combine their own residence with holiday rental income. The grounds and outdoor space The houses are surrounded by green and well-maintained grounds of approximately 7,000 m². The generous size provides plenty of privacy and ample opportunity to enjoy outdoor living. The grounds include young trees, a small pond, a vegetable garden and several terraces. The attractive covered terrace, directly accessible from the kitchen of the main house, is a wonderful place for long summer evenings, outdoor dining and spending time with family and friends. There are also several useful outbuildings. The main house has its own garage, a barn/workshop - originally used as a donkey shelter - and a wood store. The second house also has its own garage, storage room and wood store. A versatile property with
Property Details
Basic Info
Outdoor Feature
Basic Info
Property Type
House
Parking Spaces
2
Land Size
7,165.00 m2
Building Size
246.00 m2
Rooms
5 bedroom(s), 3 bathroom(s)
Address
Alluy, Burgundy 58110
Contact Agent
Contact Agent
Email enquiry to IMMOBOULEVARD
IMMOBOULEVARD
What's your enquiry about?
By clicking "Submit", you accept our Privacy Policy and acknowledge that as the agent for this property is located overseas, your information may not be handled in accordance with the privacy laws applicable to this website.
Property ID: 310109953611
Original Property ID: SNPII-87282458* THIS SERVICE MAY CONTAIN TRANSLATIONS POWERED BY GOOGLE. GOOGLE DISCLAIMS ALL WARRANTIES RELATED TO THE TRANSLATIONS, EXPRESS OR IMPLIED, INCLUDING ANY WARRANTIES OF ACCURACY, RELIABILITY, AND ANY IMPLIED WARRANTIES OF MERCHANTABILITY, FITNESS FOR A PARTICULAR PURPOSE AND NONINFRINGEMENT.
Similar Properties
These similar properties are shown based on the property type and distance to this listing.