

Anglade, Aquitaine 33390
House
AUD $209,274
EUR €129,000
Published on: 21 Aug 2026
Last updated on: 15 Sep 2026
Property ID: 310109880113
Translate to English
Anglade, Aquitaine 33390
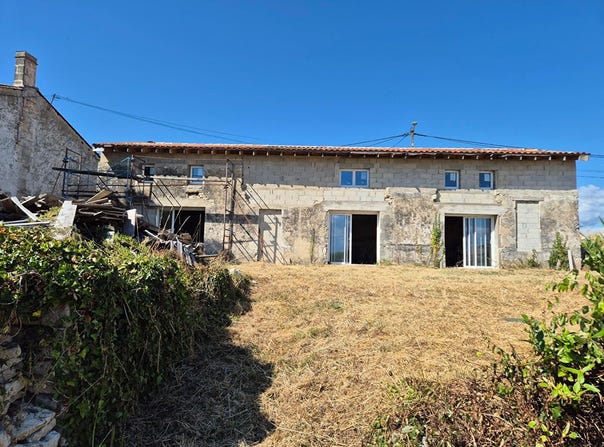
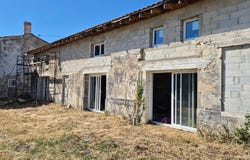
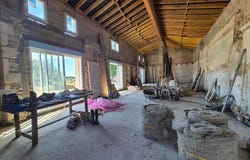
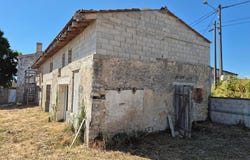
From the promontory where this house in Anglade is located, your view embraces an unobstructed panorama of the surrounding vineyards. This 108 square meter dwelling, partly built in stone, is oriented due south and benefits from a layout fully oriented toward its garden and the rear of the land. The placement of the joinery and the bay windows has been designed to provide constant interior brightness while preserving the link with the outside space of 6,527 square meters. This rehabilitation project offers significant transformation potential for a family or renovation enthusiasts. Currently undergoing work, the building has a roof structure and covering completed in 2025, as well as a newly installed micro-station already connected. The future layout anticipates a fluent distribution of spaces. The available plans notably propose the creation of a upper floor with a void over the living room, allowing for notable ceiling height from the ground floor and an increase in total living area. Located in the countryside, this property is still fifteen minutes from shops and local services. Thus you have a solid technical base to finalize interior arrangements according to your needs and preferences. We invite you to come and appreciate on site the volumes of this house and the quality of its environment during a visit. We remain at your disposal to present the layout plans and discuss your future project.
Property Details
Basic Info
Basic Info
Property Type
House
Land Size
6,527.00 m2
Building Size
108.00 m2
Address
Anglade, Aquitaine 33390
Contact Agent
Contact Agent
Email enquiry to ARROW IMMOBILIER
Immobilier ARROW
What's your enquiry about?
By clicking "Submit", you accept our Privacy Policy and acknowledge that as the agent for this property is located overseas, your information may not be handled in accordance with the privacy laws applicable to this website.
Property ID: 310109880113
Original Property ID: GRCCI-Aol1czgw1zx4uhqo* THIS SERVICE MAY CONTAIN TRANSLATIONS POWERED BY GOOGLE. GOOGLE DISCLAIMS ALL WARRANTIES RELATED TO THE TRANSLATIONS, EXPRESS OR IMPLIED, INCLUDING ANY WARRANTIES OF ACCURACY, RELIABILITY, AND ANY IMPLIED WARRANTIES OF MERCHANTABILITY, FITNESS FOR A PARTICULAR PURPOSE AND NONINFRINGEMENT.
Similar Properties
These similar properties are shown based on the property type and distance to this listing.
 5
5 1
1