

Aurignac, Midi-Pyrénées 31420
LATEST
 3
3 1
1|House
AUD $404,959
EUR €250,000
Published on: 28 Sep 2026
Last updated on: 29 Sep 2026
Property ID: 310120013863
Translate to English
Aurignac, Midi-Pyrénées 31420
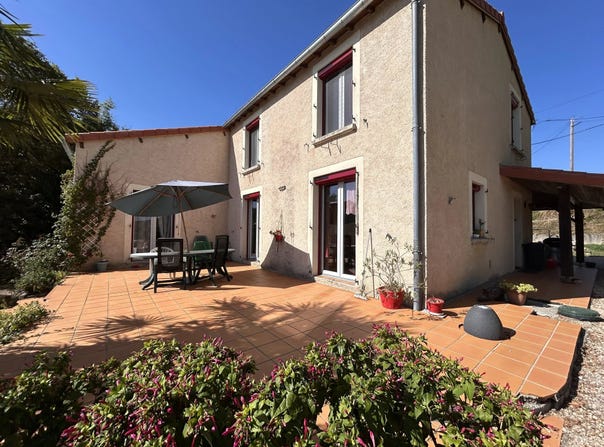
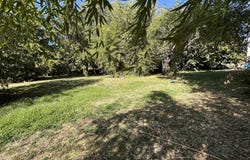
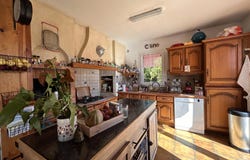
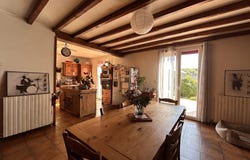
Located in Aurignac, this spacious family house develops approximately 165 m² on a flat and wooded 2381m² plot. The house consists of a large open space comprising a kitchen, a dining room, and a living room, with a cathedral ceiling of about 62m². This beautiful living space opens onto a terrace from each of these 3 rooms. A utility room and toilets on the ground floor complete the level. An adjacent garage allows parking one vehicle or provides additional space for storage. On the first floor is a beautiful 26m² landing, which can be used as a playroom for children, a music room for artists, or a study/library corner for the studious! This room could also be easily enclosed if needed for a fourth bedroom. 3 beautiful bedrooms, including one with a dressing room and an attic bedroom for sleeping, a mezzanine, and a bathroom with separate toilets complete this level. A beautiful flat, wooded plot creates a green island around the house. On the technical side, the house has its advantages since the roof was completely renovated in 2023 and its micro-station installed in 2022 is compliant. The joineries are double-glazed PVC and the roller shutters are solar. Would you like to visit it?
Property Details
Basic Info
Outdoor Feature
Basic Info
Property Type
House
Land Size
2,381.00 m2
Building Size
165.00 m2
Rooms
3 bedroom(s), 1 bathroom(s)
Address
Aurignac, Midi-Pyrénées 31420
Contact Agent
Contact Agent
Email enquiry to Aurignac'Immo
Alix Jeannet
What's your enquiry about?
By clicking "Submit", you accept our Privacy Policy and acknowledge that as the agent for this property is located overseas, your information may not be handled in accordance with the privacy laws applicable to this website.
Property ID: 310120013863
Original Property ID: GRCCI-A9h90i10ihira5dk* THIS SERVICE MAY CONTAIN TRANSLATIONS POWERED BY GOOGLE. GOOGLE DISCLAIMS ALL WARRANTIES RELATED TO THE TRANSLATIONS, EXPRESS OR IMPLIED, INCLUDING ANY WARRANTIES OF ACCURACY, RELIABILITY, AND ANY IMPLIED WARRANTIES OF MERCHANTABILITY, FITNESS FOR A PARTICULAR PURPOSE AND NONINFRINGEMENT.