

Autry-le-Châtel, Centre-Val de Loire 45500
 12
12 6
6|House
AUD $525,819
EUR €324,000
Published on: 08 Jun 2026
Last updated on: 30 Sep 2026
Property ID: 310108602638
Translate to English
Autry-le-Châtel, Centre-Val de Loire 45500
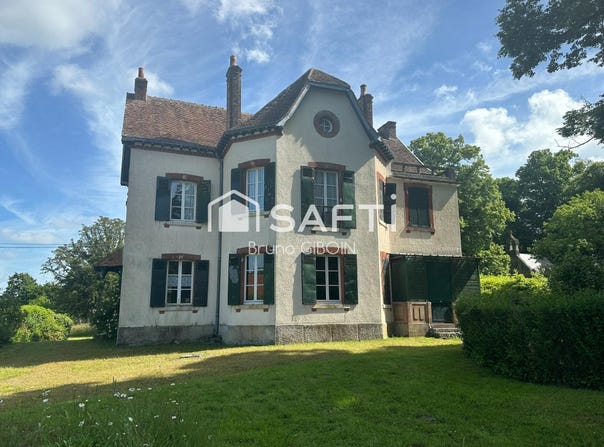
Situated in Autry-le-Châtel (45500), this property benefits from a peaceful countryside setting. Its wooded park of about 31,962 m² provides an environment conducive to tranquility, with a well-maintained garden and a water feature. The various buildings, such as the garages, chapel, and wooden barn, add charm to this residence. The mansion dates from 1850, has a living area of 300 m², and develops over three levels. On the ground floor, a thoughtfully designed layout includes a living room, a salon, a kitchen, an office, and a bedroom. The upper floors offer, respectively, six then three bedrooms, complemented by bathrooms and WCs. A cellar completes this part of the property. The guest house, for its part, presents on the ground floor a kitchen, a living/dining room, an office, and a bathroom. On the first floor, a landing leads to two bedrooms, a bathroom with living spaces that are functional. This exceptional residence has a total of 14 rooms, including 11 bedrooms, 7 toilets, and 6 bathrooms, offering vast residential potential suitable for a large family or a hospitality project. The numerous outdoor amenities, such as the cellar and the garages, are additional assets for this unique property, ideal for those who love space and tranquility. Renovation work is to be expected, allowing you to customize this place to your taste. Feel free to contact me for a visit. Information on the risks to which this property is exposed is available on the Géorisques site. Sale price: 345,000 Agency fees paid by the seller Contact your SAFTI advisor: Bruno GIBOIN - EI - Commercial agent registered with RSAC of ORLEANS under number 452 997 315
Property Details
Basic Info
Basic Info
Property Type
House
Land Size
31,962.00 m2
Building Size
439.00 m2
Rooms
12 bedroom(s), 6 bathroom(s)
Address
Autry-le-Châtel, Centre-Val de Loire 45500
Contact Agent
Contact Agent
Email enquiry to Safti
What's your enquiry about?
By clicking "Submit", you accept our Privacy Policy and acknowledge that as the agent for this property is located overseas, your information may not be handled in accordance with the privacy laws applicable to this website.
Property ID: 310108602638
Original Property ID: GRCCI-Adoxiee2ups1oi3d* THIS SERVICE MAY CONTAIN TRANSLATIONS POWERED BY GOOGLE. GOOGLE DISCLAIMS ALL WARRANTIES RELATED TO THE TRANSLATIONS, EXPRESS OR IMPLIED, INCLUDING ANY WARRANTIES OF ACCURACY, RELIABILITY, AND ANY IMPLIED WARRANTIES OF MERCHANTABILITY, FITNESS FOR A PARTICULAR PURPOSE AND NONINFRINGEMENT.
Similar Properties
These similar properties are shown based on the property type and distance to this listing.