

Azelot, Lorraine 54210
 3
3|House
AUD $560,712
EUR €345,500
Published on: 13 Sep 2026
Last updated on: 29 Sep 2026
Property ID: 310119919153
Translate to English
Azelot, Lorraine 54210
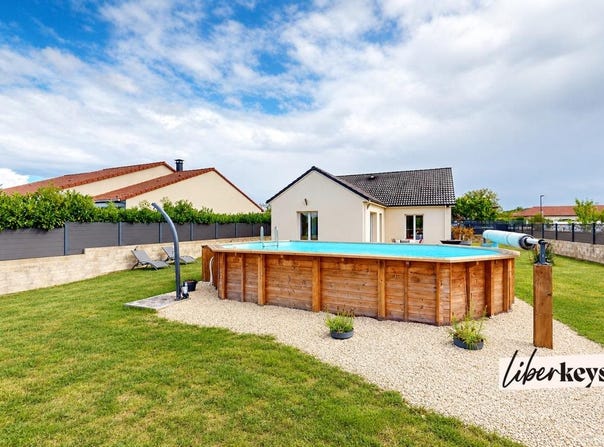
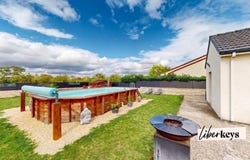
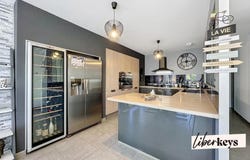
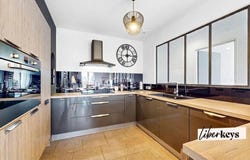
4 rooms 3 bedrooms 1 adaptable garage with office or workshop 1 heated pool 2 terraces Only a few minutes from Nancy and major roads, discover this magnificent single-storey detached house built in 2017 and perfectly maintained. Nestled in the highly sought-after village of Azelot, it sits on a fully fenced plot of 727 m². This property immediately appeals with its calming and zen atmosphere, highlighted by high-quality fittings. Built on a crawl space, it offers optimal insulation and exceptional living comfort paired with exemplary energy performance (DPE Class A, underfloor heating by heat pump, electric rolling shutters, double-glazed joinery). A bright living space oriented toward the outdoors: The traversing living room, particularly spacious and light-filled, forms the convivial heart of the house. It harmoniously incorporates a stunning XL-equipped kitchen: 90 cm wide cooking zone and large-format appliances, American fridge and wine cellar. A 6 m² utility/laundry room completes this functional space. Night area: The sleeping area has 3 bedrooms, one currently set up as a custom-made dressing room. The quality bathroom features a natural stone double vanity and meticulous finishes. A separate WC completes this area. Thoughtful outdoor spaces: Outside, enjoy two ideally exposed terraces. The garden features a above-ground pool on a concrete slab (heated by a heat pump), a garden shed (on a slab as well), a vegetable patch, and two rainwater harvesting tanks (1,000 L each) for eco-friendly upkeep. A versatile space to suit your needs: The 25 m² garage (with motorized door) currently includes a sealed room perfect for remote work, a professional activity, or a workshop. This layout is fully adaptable and can return to a single large garage depending on your project. Key advantages of the property: - Quiet, preserved, and highly sought-after environment - Bright home facing outdoors and greenery terraces and garden - Modern construction (2017) in excellent overall condition zen ambiance and quality fittings - Optimal energy performance: DPE Class A (heat pump & underfloor heating) - High-end kitchen: XL 90 cm appliances, American fridge & wine cellar - Premium bathroom with double vanity in natural stone - Exceptional outdoor spaces: heated pool, 2 terraces, vegetable patch, and shed - 24.72 m² garage with modular space that can be used as a office/telework area - Electric rolling shutters and double-glazed joinery - Garage + parking spaces - Total living area: 102.37 m² - Total floor area: 127.09 m² A rare turnkey opportunity, combining elegance, modernity and energy sobriety. Does this property match your project? Contact me to arrange a visit and discover its full potential. Marie-Christine Dssouli-Lagel, Commercial Agent registered with the Nancy RSAC under number 983 733 676. Reference: DOM34975 DPE date: Fees payable by the seller.
Property Details
Basic Info
Indoor Feature
Outdoor Feature
Basic Info
Property Type
House
Land Size
727.00 m2
Building Size
102.00 m2
Rooms
3 bedroom(s)
Address
Azelot, Lorraine 54210
Contact Agent
Contact Agent
Email enquiry to Liberkeys..
What's your enquiry about?
By clicking "Submit", you accept our Privacy Policy and acknowledge that as the agent for this property is located overseas, your information may not be handled in accordance with the privacy laws applicable to this website.
Property ID: 310119919153
Original Property ID: GRCCI-Ack3lg73h55f4271* THIS SERVICE MAY CONTAIN TRANSLATIONS POWERED BY GOOGLE. GOOGLE DISCLAIMS ALL WARRANTIES RELATED TO THE TRANSLATIONS, EXPRESS OR IMPLIED, INCLUDING ANY WARRANTIES OF ACCURACY, RELIABILITY, AND ANY IMPLIED WARRANTIES OF MERCHANTABILITY, FITNESS FOR A PARTICULAR PURPOSE AND NONINFRINGEMENT.
 3
3