

Beaune, Burgundy 21200
 3
3 1
1|House
AUD $996,200
EUR €615,000
Published on: 14 Jul 2026
Last updated on: 16 Sep 2026
Property ID: 310109329589
Translate to English
Beaune, Burgundy 21200
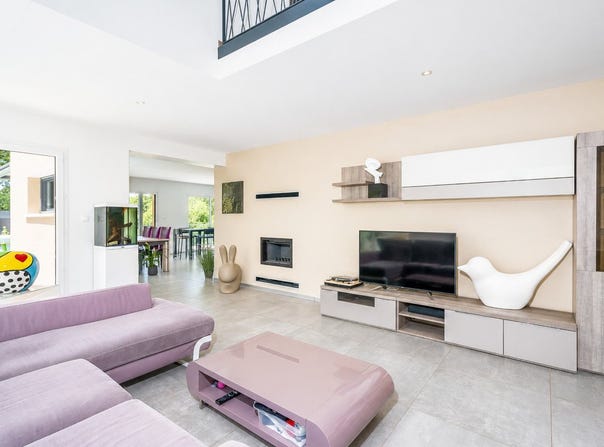
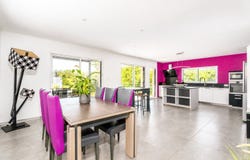
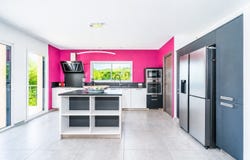
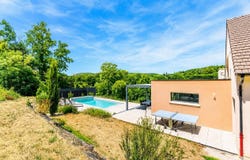
In the heart of Savigny-lès-Beaune, a prized wine village where the art of living takes on its full meaning, discover this superb architect-designed house of 159 m², built on a 2,094 m² plot with a heated 8 x 4 m pool. From the entrance, the volumes and light set the tone. A generous entrance hall, enhanced by a full-height fixed frame, showcases an elegant oak staircase and reveals an architecture designed to let light in at every moment. The 66 m² living area charms with open spaces and conviviality. The cocooning living room opens onto a spacious dining room extended by a contemporary kitchen, offering a living space as functional as it is refined. The ground floor was designed for optimal living comfort with two bedrooms, including a magnificent 28 m² master suite with its dressing room and private bathroom, complemented by a second independent bathroom. Upstairs, air-conditioned, a pleasant mezzanine provides an ideal space for an office or a playroom and serves a third bedroom and a bathroom. The features continue with a large basement offering three storage areas and a wine cellar for your finest vintages. A double garage completes this ensemble, harmoniously designed for comfort and practicality. Outside, the 92 m² terrace, perfectly exposed and enhanced by a bioclimatic pergola installed in 2018, invites you to fully enjoy sunny days around the pool. A property where architecture, light, and amenities harmonize with elegance. A rare address on the Beaunois market, to be discovered without delay.
Property Details
Basic Info
Indoor Feature
Outdoor Feature
Basic Info
Property Type
House
Land Size
2,094.00 m2
Building Size
159.00 m2
Rooms
3 bedroom(s), 1 bathroom(s)
Address
Beaune, Burgundy 21200
Contact Agent
Contact Agent
Email enquiry to Roussel Immobilier
What's your enquiry about?
By clicking "Submit", you accept our Privacy Policy and acknowledge that as the agent for this property is located overseas, your information may not be handled in accordance with the privacy laws applicable to this website.
Property ID: 310109329589
Original Property ID: GRCCI-A81r5jbtllful8qt* THIS SERVICE MAY CONTAIN TRANSLATIONS POWERED BY GOOGLE. GOOGLE DISCLAIMS ALL WARRANTIES RELATED TO THE TRANSLATIONS, EXPRESS OR IMPLIED, INCLUDING ANY WARRANTIES OF ACCURACY, RELIABILITY, AND ANY IMPLIED WARRANTIES OF MERCHANTABILITY, FITNESS FOR A PARTICULAR PURPOSE AND NONINFRINGEMENT.