

Bénesse-Maremne, Aquitaine 40230
 3
3|House
AUD $1,621,233
EUR €999,000
Published on: 18 Sep 2026
Last updated on: 29 Sep 2026
Property ID: 310110206670
Translate to English
Bénesse-Maremne, Aquitaine 40230
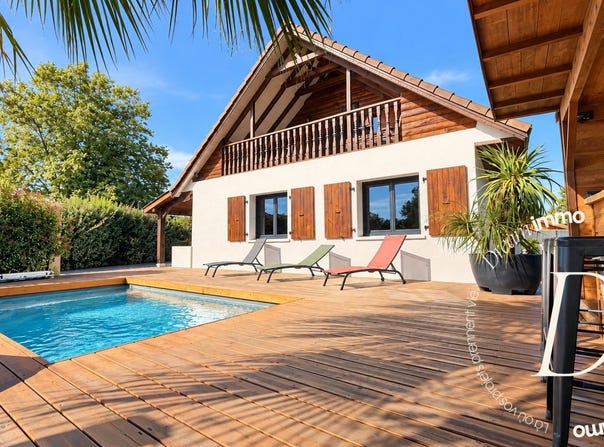
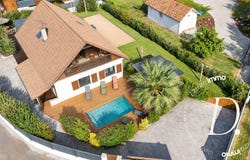
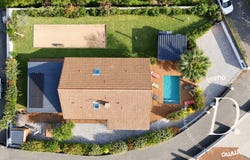
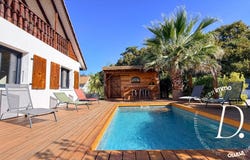
From the first steps, this house reveals what makes it truly different: 210 m² fully renovated with fine materials in a chalet spirit, generous volumes clad in wood, and a life that naturally extends around the pool. A renovation completed in 2022 that gave this 1950s build a strong, warm identity, clearly oriented toward shared moments. In Bénesse-Maremne, on a plot of about 900 m², the house is organized around spacious reception areas. The living room notably includes a billiard area, while the equipped and fitted kitchen communicates with the dining room and benefits from wide openings to the outside. A pantry completes this ensemble. The ground floor also hosts a first master suite with dressing room and en-suite bathroom. Upstairs, the atmosphere continues with a small mansard living room, a bedroom, a bathroom with WC, and a second suite with private bathroom and covered terrace facing the pool. And its outdoors that the house takes on another dimension. A saltwater pool bordered by a wooden terrace, a boulodrome, two pool-house spaces, a bar with shower and WC, a second terrace with summer kitchen: everything has been designed for easy indoor-outdoor living and entertaining in different spaces. Reverse-cycle air conditioning, home automation, automatic irrigation, electric gate and four indoor parking spaces complete the property. An unusual address, close to Capbreton and Hossegor, with real personality. I invite you to discover it with me on a visit. Agency fees payable by the seller. Energy class B, Climat class A. Estimated average annual energy expenditure for standard use, based on energy prices in 2021: between 1,050.00 and 1,425.00 .
Property Details
Basic Info
Indoor Feature
Outdoor Feature
Basic Info
Property Type
House
Land Size
898.00 m2
Building Size
210.00 m2
Rooms
3 bedroom(s)
Address
Bénesse-Maremne, Aquitaine 40230
Contact Agent
Contact Agent
Email enquiry to Dream Immo
What's your enquiry about?
By clicking "Submit", you accept our Privacy Policy and acknowledge that as the agent for this property is located overseas, your information may not be handled in accordance with the privacy laws applicable to this website.
Property ID: 310110206670
Original Property ID: GRCCI-Aj7cdsebqfn0q7pv* THIS SERVICE MAY CONTAIN TRANSLATIONS POWERED BY GOOGLE. GOOGLE DISCLAIMS ALL WARRANTIES RELATED TO THE TRANSLATIONS, EXPRESS OR IMPLIED, INCLUDING ANY WARRANTIES OF ACCURACY, RELIABILITY, AND ANY IMPLIED WARRANTIES OF MERCHANTABILITY, FITNESS FOR A PARTICULAR PURPOSE AND NONINFRINGEMENT.
Similar Properties
These similar properties are shown based on the property type and distance to this listing.
 2
2