

BESANCON, Franche-Comté 25000
 5
5 2
2|House
AUD $967,323
EUR €595,000
Published on: 14 Sep 2026
Last updated on: 29 Sep 2026
Property ID: 310110134273
Translate to English
BESANCON, Bourgogne-Franche-Comté 25000
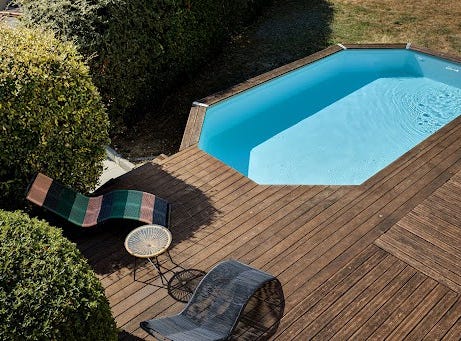
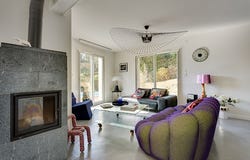
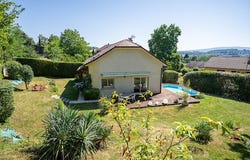
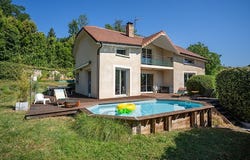
FAMILY HOME WITH POOL IN BESANÇON Set in the elevated Montboucons neighborhood of Besançon, this family home is defined by its connection to the outdoors. Renovated in 2021, it features five bedrooms and a generous living space designed around the garden. Large glass doors open onto a cumaru wood terrace, the pool, and tree-filled grounds with a south-southeast exposure. Through the foliage, Besançon comes into view below. Inside and out feel naturally connected here, making the garden as much a part of everyday life as the rooms themselves. A LIVING SPACE DESIGNED FOR EVERYDAY LIFE The ground floor is open and cohesive, with polished concrete flooring running throughout and setting off the stone wood-burning stove and understated kitchen. The kitchen island sits at the heart of the space. It is where mornings begin over coffee and where everyone naturally gathers as dinner is prepared at the end of the day. Beyond it, expansive glass doors fill the room with natural light and keep the garden, terrace, and pool constantly in sight. Once the doors are opened in summer, indoor and outdoor living become one. This level also includes a bedroom and bathroom. Upstairs, four additional bedrooms, a shower room, and a walk-in closet create a more private floor. A mezzanine adds a flexible space that can easily become a home office, reading area, or play space as the family's needs change. OUTDOOR LIVING, FROM TERRACE TO POOL Step outside and the cumaru terrace immediately extends the living space into the garden. Its warm brown tones soften the exterior and provide a natural setting around the pool. This is where the house comes into its own in warmer weather. Meals move outdoors and linger, children go back and forth between the garden and the pool, and evenings stretch into the last light of the day. The tree-filled grounds follow the gentle slope of Montboucons, creating changing sightlines through the property. Besançon appears between the trees, visible below without ever feeling close. Whether viewed from the terrace or from the pool, the city remains a distant presence beyond the foliage. The result is a garden that feels like another living space, changing character throughout the day and from season to season. A buried 10,000-liter rainwater collection tank helps with its upkeep. MONTBOUCONS: BESANÇON WITH A SENSE OF SPACE The setting offers an appealing balance: all the convenience of living in Besançon, combined with the openness of its higher ground. Schools, shops, and healthcare facilities are nearby, with Clinique Saint-Vincent, CHU Jean-Minjoz, and Polyclinique de Franche-Comté all just a few minutes away. Practical spaces are equally well considered. The basement includes a two-car garage, laundry room, storage, and a finished wine cellar, while a carport provides additional parking outside. Radiant floor heating serves the ground floor, and the upper level is equipped with reversible air conditioning. Yet these features are not what ultimately defines the home. Its character comes from the way the spaces flow, the abundance of natural light, and a garden that is always part of the view. THE AGENT'S PERSPECTIVE ?What stands out to me is the balance this home offers. Besançon is right there when you need it, yet once you're home, there's a real sense of space and separation from the city. The living area flows naturally onto the terrace, pool, and garden, with views appearing through the trees and changing throughout the day. I can easily see a family making this home their own, especially because the spaces are flexible enough to adapt as their needs evolve over the years.' Sirine El Beggar
Property Details
Basic Info
Basic Info
Property Type
House
Land Size
1,050.00 m2
Building Size
160.00 m2
Rooms
5 bedroom(s), 2 bathroom(s)
Address
BESANCON, Franche-Comté 25000

Contact Agent
Contact Agent
Email enquiry to ARRIERE COUR
ARRIERE COUR
What's your enquiry about?
By clicking "Submit", you accept our Privacy Policy and acknowledge that as the agent for this property is located overseas, your information may not be handled in accordance with the privacy laws applicable to this website.
Property ID: 310110134273
Original Property ID: EDENI-120366986* THIS SERVICE MAY CONTAIN TRANSLATIONS POWERED BY GOOGLE. GOOGLE DISCLAIMS ALL WARRANTIES RELATED TO THE TRANSLATIONS, EXPRESS OR IMPLIED, INCLUDING ANY WARRANTIES OF ACCURACY, RELIABILITY, AND ANY IMPLIED WARRANTIES OF MERCHANTABILITY, FITNESS FOR A PARTICULAR PURPOSE AND NONINFRINGEMENT.
Similar Properties
These similar properties are shown based on the property type and distance to this listing.