

Blanquefort, Midi-Pyrénées 33290
 4
4 1
1|House
AUD $876,203
EUR €539,900
Published on: 15 Aug 2026
Last updated on: 29 Sep 2026
Property ID: 310109838495
Translate to English
Blanquefort, Nouvelle-Aquitaine 33290
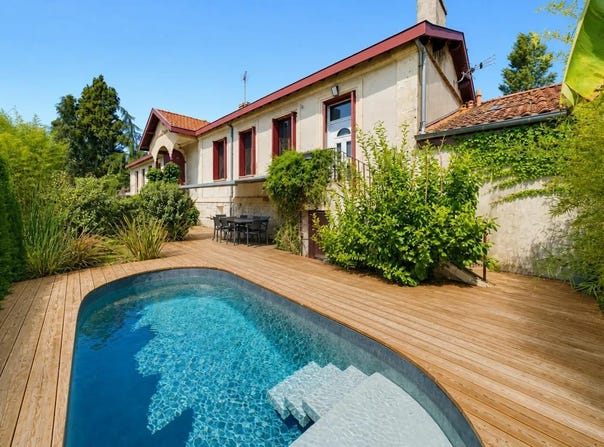
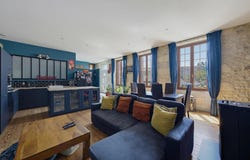
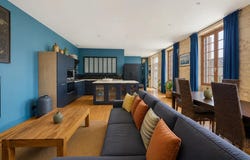
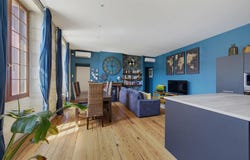
This 5-room detached house offers approximately 160 m2 of surface area perfectly distributed over two levels, in the heart of Blanquefort. Completely renovated recently, it is distinguished by its beautiful volumes, a quality renovation and an interior organization designed for daily comfort. The living room benefits from a solid parquet floor that brings a warm atmosphere, while the open kitchen reinforces the impression of space and conviviality. The presence of an adjoining dining room and a comfortable living room allows you to take full advantage of these generous volumes. The sleeping area includes 4 bedrooms, offering great possibilities for a family, an office or an extra room depending on the needs. The whole is completed by a bathroom and a washroom area, in a recent and functional state, which allows you to move in serenely without planning any work. A corridor facilitates circulation between the different rooms, and integrated storage, such as built-in cupboards and a pantry, contribute to the comfort of living and a pleasant interior organization. Outside, the land of about 230 m2 is a real asset. The garden, of the same size, forms a very appreciable relaxation area, complemented by a terrace ideal for enjoying the sunny days. The maintenance of outdoor plants is facilitated by an integrated watering system fed by a well. The swimming pool brings an extra dimension to this living environment, creating a real leisure space at home. Two outdoor parking spaces make everyday life easier, on a plot that remains easy to maintain. Firewood naturally finds its place with the pellet stove, which provides additional warmth and a pleasant atmosphere in the cooler season. Modern comfort is also provided, with a heat pump that offers reversible air conditioning, careful insulation thanks to double-glazed windows, fibre optics for fast internet connections, individual electric heating and hot water production by electric storage tank. A 3 kw solar installation allows real savings. The house has very good energy performance, with a B rating in consumption (74) and A in greenhouse gas emissions (2), which makes it a recent property in its energy approach, while retaining the charm of its original construction. On the practical side, the house benefits from a pleasant residential environment, where you can enjoy a garden and a terrace while remaining close to the amenities and schools of Blanquefort. The interior organization, with well-defined living rooms, and the quality of the renovation make it possible to envisage a quick installation, in a house ready to welcome its new occupants. Less than 100 m away, Dulamon Public Primary School is easily accessible on foot, which is particularly appreciable on a daily basis. About 300 m away, the Saturne Primary School completes the schooling offer for the youngest. The Saint-Joseph College and Vocational High School is about 400 m away, offering continuity of school in the immediate vicinity. For moments of relaxation, the Majolan Cave is about 700 m away and the Carpinet Park about 800 m away, allowing you to enjoy a variety of green spaces just a few minutes from the house. Technical characteristics - Property tax: 1791 / year - DPE: B - Heating method: individual electric - Hot water distribution method: electrical storage tank Legal notice: The information presented in this advertisement has been carefully gathered by Zefir from the information available at the time of writing. They are provided for information purposes only and complement the regulatory diagnoses as well as the technical and administrative checks that accompany any real estate transaction. For official data relating to natural, mining or technological risks, we invite you to consult the Geohazards service. Zefir's objective is to support you with transparency and rigor throughout your acquisition project. If you have any questions, contact Zefir on 07 57 91 70 93.
Property Details
Basic Info
Indoor Feature
Outdoor Feature
Basic Info
Property Type
House
Land Size
230.00 m2
Building Size
160.00 m2
Rooms
4 bedroom(s), 1 bathroom(s)
Address
Blanquefort, Midi-Pyrénées 33290
Contact Agent
Contact Agent
Email enquiry to ZEFIR IMMOBILIER
Camille Lambert
What's your enquiry about?
By clicking "Submit", you accept our Privacy Policy and acknowledge that as the agent for this property is located overseas, your information may not be handled in accordance with the privacy laws applicable to this website.
Property ID: 310109838495
Original Property ID: EDENI-119577365* THIS SERVICE MAY CONTAIN TRANSLATIONS POWERED BY GOOGLE. GOOGLE DISCLAIMS ALL WARRANTIES RELATED TO THE TRANSLATIONS, EXPRESS OR IMPLIED, INCLUDING ANY WARRANTIES OF ACCURACY, RELIABILITY, AND ANY IMPLIED WARRANTIES OF MERCHANTABILITY, FITNESS FOR A PARTICULAR PURPOSE AND NONINFRINGEMENT.