

Bohars, Brittany 29820
 5
5 1
1|House
AUD $970,283
EUR €599,000
Published on: 21 Sep 2026
Last updated on: 30 Sep 2026
Property ID: 310119934558
Translate to English
Bohars, Brittany 29820
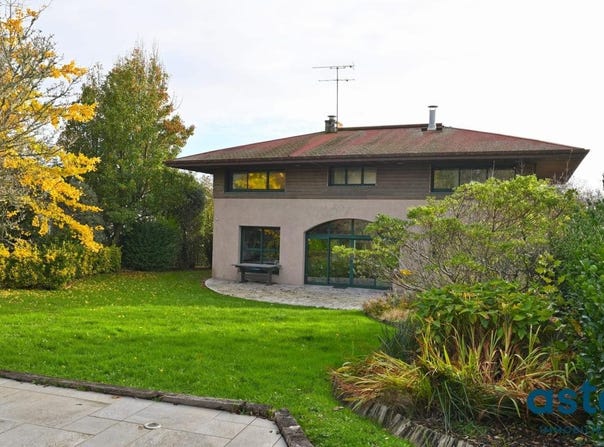
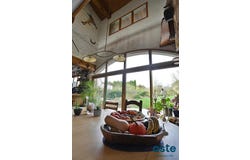
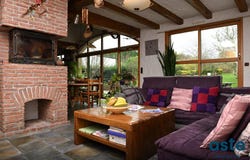
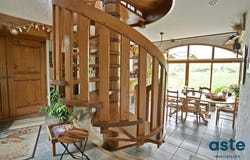
In the privileged setting of a quiet cul-de-sac in Bohars, enjoy tranquility while being close to the Penfeld and amenities. Discover this architect-designed house that combines a contemporary exterior silhouette with a warm chalet-style interior atmosphere. On the ground floor, you are welcomed by a splendid solid wood staircase made to measure; the living space benefits from a very high ceiling and comprises the living room, dining room, and its single kitchen. The whole is open to the garden, allowing excellent light and a sense of living in the garden. A pantry, WC, shower room, and a bedroom complete the ground floor. The chalet spirit is omnipresent with its chestnut solid wood beams, wood-burning insert, solid wood furniture, walls finished in plasterwork by a Savoy artisan, rustic tiling. Upstairs, a landing, 3 beautiful bedrooms, a bathroom with WC. In the basement, a large bedroom with lightwell bringing in light, technical room, a large garage enabling parking for several cars. On nearly 1900 m2 of land, enjoy the landscaped garden with two terraces, an orchard, and a space that could serve as a vegetable garden; the property entrance is paved, allowing parking for several vehicles. Sellers fees. Energy class D, Climate class D Estimated annual energy expenditure for standard use: between 3,360 and 4,600 for years 2021, 2022 and 2023 (including subscriptions). Presented by Agences de France by delegation. Agences de France SIREN: 899413603 Holder of the T card: not authorized to receive funds
Property Details
Basic Info
Basic Info
Property Type
House
Land Size
1,884.00 m2
Building Size
187.00 m2
Rooms
5 bedroom(s), 1 bathroom(s)
Address
Bohars, Brittany 29820
Contact Agent
Contact Agent
Email enquiry to Agences de France - FNAIM
What's your enquiry about?
By clicking "Submit", you accept our Privacy Policy and acknowledge that as the agent for this property is located overseas, your information may not be handled in accordance with the privacy laws applicable to this website.
Property ID: 310119934558
Original Property ID: GRCCI-Ayya6uoxq93fdu7x* THIS SERVICE MAY CONTAIN TRANSLATIONS POWERED BY GOOGLE. GOOGLE DISCLAIMS ALL WARRANTIES RELATED TO THE TRANSLATIONS, EXPRESS OR IMPLIED, INCLUDING ANY WARRANTIES OF ACCURACY, RELIABILITY, AND ANY IMPLIED WARRANTIES OF MERCHANTABILITY, FITNESS FOR A PARTICULAR PURPOSE AND NONINFRINGEMENT.
Similar Properties
These similar properties are shown based on the property type and distance to this listing.