

Boulogne-Billancourt, Île-de-France 92100
 4
4 4
4|Townhouse
AUD $2,601,992
EUR €1,595,000
Published on: 10 Jul 2026
Last updated on: 29 Sep 2026
Property ID: 310109310990
Translate to English
Boulogne-Billancourt, Hauts-de-Seine 92100
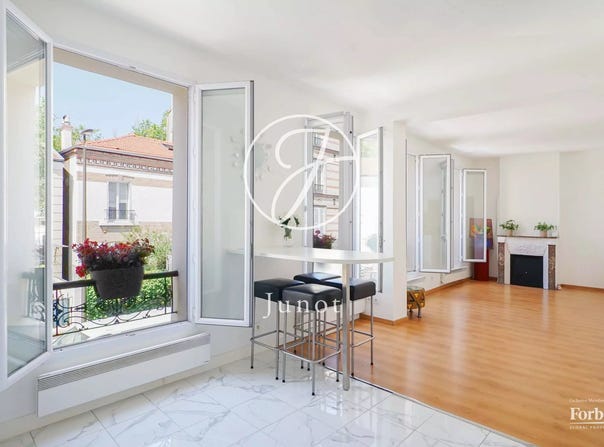
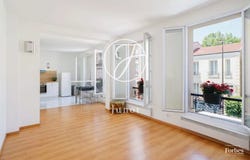
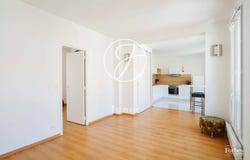
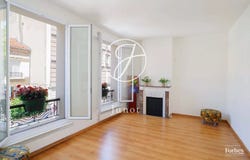
A few minutes' walk from the subway, shops, and schools, this 180sqm city house benefits from a configuration that is particularly rare in Boulogne-Billancourt. Originally designed as a small building, it now consists of three levels, each with real independence. This layout offers several possibilities: a large family home, spaces for multiple generations, housing and professional activity, or an investment project. The ground floor includes a large comfortable studio, consisting of a beautiful living room, a kitchenette, and a shower room. A second independent space completes this level. It also has a main room with stairs leading to a further space located on the lower level, equipped with a shower room. This setup allows for the creation of a true private space, an independent apartment, or an office with an annex room. The first floor forms the true living area of the house. It is organized around an open kitchen on the dining room, extended by a bright living room facing the street, decorated with a fireplace. A bedroom with its own shower room completes this floor. The second and last floor offers again a perfectly autonomous space, with a kitchenette, a bedroom, and a shower room. It can thus be used as a private space for a family member, independent accommodation, or activity space. Potential for elevation is also to be studied, subject to urban planning rules and the current PLU. A rare house in Boulogne-Billancourt, offering great modularity and many possibilities of use, suitable for a family as well as for a patrimonial or investment project. EXCLUSIVE LAURA PROFFIT - EI - Commercial agent - RSAC No.: 2022AC00026 - Paris +33625997084
Property Details
Basic Info
Indoor Feature
Basic Info
Property Type
Townhouse
Building Size
180.00 m2
Rooms
4 bedroom(s), 4 bathroom(s)
Address
Boulogne-Billancourt, Île-de-France 92100
Contact Agent
Contact Agent
Email enquiry to Junot Jasmin-Auteuil
Junot Jasmin-Auteuil
What's your enquiry about?
By clicking "Submit", you accept our Privacy Policy and acknowledge that as the agent for this property is located overseas, your information may not be handled in accordance with the privacy laws applicable to this website.
Property ID: 310109310990
Original Property ID: SNPII-87150503* THIS SERVICE MAY CONTAIN TRANSLATIONS POWERED BY GOOGLE. GOOGLE DISCLAIMS ALL WARRANTIES RELATED TO THE TRANSLATIONS, EXPRESS OR IMPLIED, INCLUDING ANY WARRANTIES OF ACCURACY, RELIABILITY, AND ANY IMPLIED WARRANTIES OF MERCHANTABILITY, FITNESS FOR A PARTICULAR PURPOSE AND NONINFRINGEMENT.