

BOURG DE PEAGE, Rhône 26300
 3
3 1
1|House
AUD $566,377
EUR €349,000
Published on: 08 Aug 2026
Last updated on: 29 Sep 2026
Property ID: 310119534276
Translate to English
BOURG DE PEAGE, Auvergne-Rhône-Alpes 26300
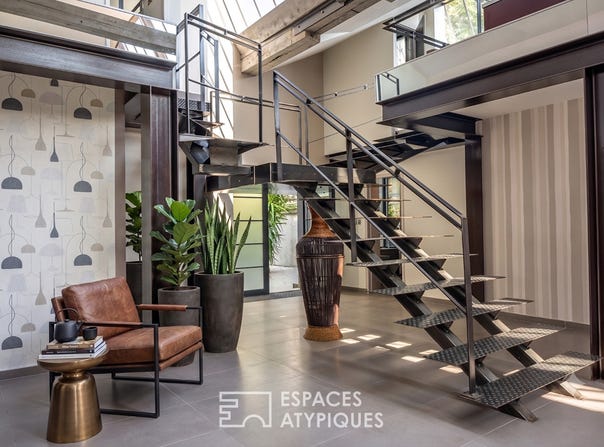
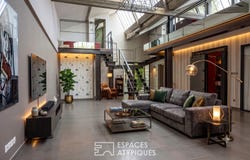
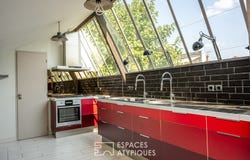
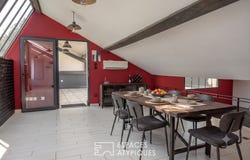
Former rehabilitated industrial annex of about 210 m2 in Bourg de Péage, with private terraces and inner courtyard, combining working-class history and contemporary renovation. This former annex of a hat factory transformed into a dwelling offers a unique living environment. Spread over three levels resulting from a careful renovation, this house of character seduces with its volumes bathed in light, its tailor-made services and its intimate terrace of 72 m2. The ground floor reveals a beautiful bright living room with generous ceiling height, complemented by a practical laundry room. The sleeping area on this level includes a master suite with dressing room and elegant bathroom, as well as a second bedroom equipped with its shower room, opening onto a first terrace. An industrially designed metal staircase leads to the first floor, leading to a third bedroom. The top level houses a convivial dining kitchen which overlooks the living room and opens directly onto a large terrace of 72 m2 without vis-à-vis, a real outdoor cocoon. Access is via a large door leading to a preserved private courtyard, shared with only one other property. Ideally located in the immediate vicinity of shops, schools and transport routes, this place combines serenity and city life. This building with an industrial past perfectly embodies atypical real estate and the charm of a successful renovation. The house is currently empty of furniture. Co-ownership of 2 lots - including 2 residential lots. (No proceedings in progress). Sandrine MATHIEU (EI) Commercial Agent - RSAC number: 838 835 486 - Romans sur Isère.
Property Details
Basic Info
Indoor Feature
Outdoor Feature
Basic Info
Property Type
House
Land Size
272.00 m2
Building Size
210.00 m2
Rooms
3 bedroom(s), 1 bathroom(s)
Address
BOURG DE PEAGE, Rhône 26300
Contact Agent

ESPACES ATYPIQUES Global - ESPACES ATYPIQUES Drôm
ESPACES ATYPIQUES Global - ESPACES ATYPIQUES Drôme - Ardèche
Get in touch
Contact Agent
Contact Agent
Email enquiry to ESPACES ATYPIQUES Global - ESPACES ATYPIQUES Drôme - Ardèche
ESPACES ATYPIQUES Global - ESPACES ATYPIQUES Drôm
What's your enquiry about?
By clicking "Submit", you accept our Privacy Policy and acknowledge that as the agent for this property is located overseas, your information may not be handled in accordance with the privacy laws applicable to this website.
Property ID: 310119534276
Original Property ID: EDENI-119410251* THIS SERVICE MAY CONTAIN TRANSLATIONS POWERED BY GOOGLE. GOOGLE DISCLAIMS ALL WARRANTIES RELATED TO THE TRANSLATIONS, EXPRESS OR IMPLIED, INCLUDING ANY WARRANTIES OF ACCURACY, RELIABILITY, AND ANY IMPLIED WARRANTIES OF MERCHANTABILITY, FITNESS FOR A PARTICULAR PURPOSE AND NONINFRINGEMENT.