

Boussac, Limousin 23600
 7
7 6
6|House
AUD $669,535
EUR €415,000
Published on: 11 Jan 2026
Last updated on: 06 Oct 2026
Property ID: 310104619825
Translate to English
Boussac, Limousin 23600
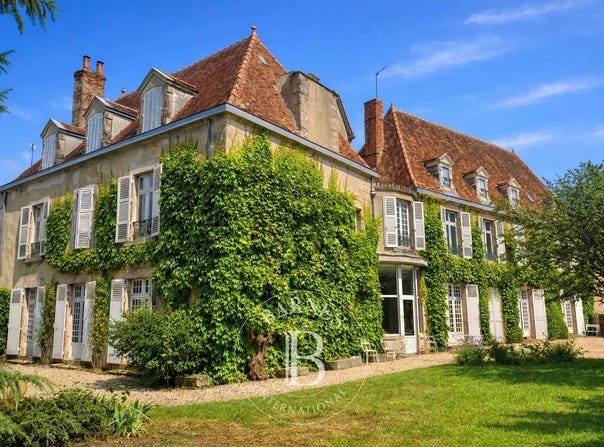
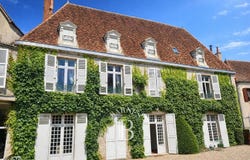
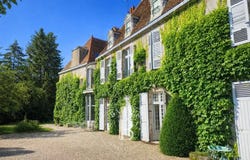
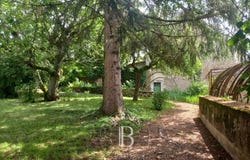
Barnes Propriétés et Châteaux offers you to acquire this authentic manor from the 15th, 16th and 17th centuries that has been restored, located in a Creuse village offering all shops. Probably the former home of a wealthy merchant, the house consists of two L-shaped dwellings connected by a spiral staircase tower. The whole stands on 3 levels and today offers a comfortable family home with a perfect blend of the authenticity of the era and modern comfort. On the ground floor: entrance on tiled floors with a wooden turning staircase, kitchen on tiling, dining room, granite spiral staircase, veranda, toilet, study on tiling and monumental fireplace, large living room, small living room with monumental fireplace. The upper floors comprise 7 bedrooms and 6 bathrooms/showers. You will also find a room converted into a chapel. The second floor of the Southwest wing has not yet been developed and offers the possibility to create additional bedrooms or other spaces. Large vaulted cellars under the Southwest part of the estate. The exteriors consist of a large private garden, walled and nicely wooded. To the north of the house there is also a small courtyard with access to the street. Outbuildings include a guest house to renovate, a garage with attic above, an old greenhouse and an old henhouse. Detailed file available on request. This property is presented by Jan Erik ALDERLIESTE ENERGY CLASS: F - CLIMATE CLASS: E / Estimated annual energy expenditure for standard use: 8,000 - 10,890 (reference year 2021) Housing with excessive energy consumption. Information on the risks to which this property is exposed is available on the Georisques website:
Property Details
Basic Info
Basic Info
Property Type
House
Land Size
1,763.00 m2
Building Size
430.00 m2
Rooms
7 bedroom(s), 6 bathroom(s)
Address
Boussac, Limousin 23600
Contact Agent
Contact Agent
Email enquiry to BARNES
Jan-Erik Alderlieste
What's your enquiry about?
By clicking "Submit", you accept our Privacy Policy and acknowledge that as the agent for this property is located overseas, your information may not be handled in accordance with the privacy laws applicable to this website.
Property ID: 310104619825
Original Property ID: GRCCI-A6scbk3jxt5t6n8p* THIS SERVICE MAY CONTAIN TRANSLATIONS POWERED BY GOOGLE. GOOGLE DISCLAIMS ALL WARRANTIES RELATED TO THE TRANSLATIONS, EXPRESS OR IMPLIED, INCLUDING ANY WARRANTIES OF ACCURACY, RELIABILITY, AND ANY IMPLIED WARRANTIES OF MERCHANTABILITY, FITNESS FOR A PARTICULAR PURPOSE AND NONINFRINGEMENT.
Similar Properties
These similar properties are shown based on the property type and distance to this listing.