

Brignais, Rhône 69530
 4
4 1
1|House
AUD $858,514
EUR €529,000
Published on: 18 Sep 2026
Last updated on: 29 Sep 2026
Property ID: 310110206377
Translate to English
Brignais, Rhône-Alpes 69530
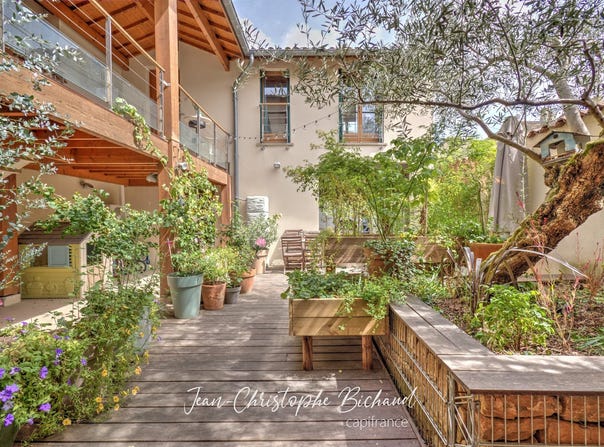
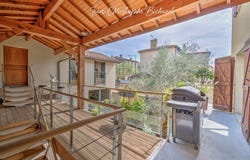
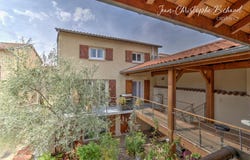
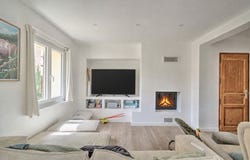
In the heart of Brignais, discover a house that breaks with the standard, both in its architecture and its layout. Fully renovated and air-conditioned, it develops about 140 m² and is arranged on several levels around a pleasant exterior, with wooden terraces and walkways. On the lower level, a room currently used as a laundry offers multiple possibilities: playroom, reception area, dining room or leisure space. A garage completes this level. A beautiful wooden staircase leads to the main level and its covered terrace. There you will find a pleasant living area of nearly 40 m², combining living room and kitchen in a convivial and bright space. On the same level, a genuine independent studio constitutes one of the houses assets. With its own access and entirely autonomous with a bedroom, kitchen, shower and WC, it can suit different projects: accommodate a teenager or a relative, run a liberal activity or consider rental income. On the upper level, the night space of the main house hosts three bedrooms, an independent WC and a bathroom equipped with a shower and a bathtub. Outside, the 159 m² plot, easy to maintain, prioritizes living spaces: wooden terraces, covered areas and greenery compose a pleasant environment in the heart of the town. Its central Brignais location allows easy access to shops and services while benefiting from convenient access to major road axes. A singular and functional house, where renovation, outdoor spaces and the independence of the studio offer numerous living possibilities. Complete file and virtual tour available. Feel free to contact me, I will be happy to assist you. Fees are payable by the seller. CAPIFRANCE Real Estate Network - Your commercial agent (RSAC No. 897 766 192 - Lyon Registry) Jean Christophe BICHAUD, Sole Proprietor - Ref. 969621
Property Details
Basic Info
Outdoor Feature
Basic Info
Property Type
House
Land Size
159.00 m2
Building Size
139.00 m2
Rooms
4 bedroom(s), 1 bathroom(s)
Address
Brignais, Rhône 69530
Contact Agent
Contact Agent
Email enquiry to CAPIFRANCE
Jean christophe Bichaud
What's your enquiry about?
By clicking "Submit", you accept our Privacy Policy and acknowledge that as the agent for this property is located overseas, your information may not be handled in accordance with the privacy laws applicable to this website.
Property ID: 310110206377
Original Property ID: GRCCI-Aawbedxabwxl3qn3* THIS SERVICE MAY CONTAIN TRANSLATIONS POWERED BY GOOGLE. GOOGLE DISCLAIMS ALL WARRANTIES RELATED TO THE TRANSLATIONS, EXPRESS OR IMPLIED, INCLUDING ANY WARRANTIES OF ACCURACY, RELIABILITY, AND ANY IMPLIED WARRANTIES OF MERCHANTABILITY, FITNESS FOR A PARTICULAR PURPOSE AND NONINFRINGEMENT.
Similar Properties
These similar properties are shown based on the property type and distance to this listing.