

Bruges, Aquitaine 33520
 1
1|House
AUD $385,298
EUR €239,500
Published on: 04 Aug 2026
Last updated on: 30 Sep 2026
Property ID: 310109665606
Translate to English
Bruges, Nouvelle-Aquitaine 33520
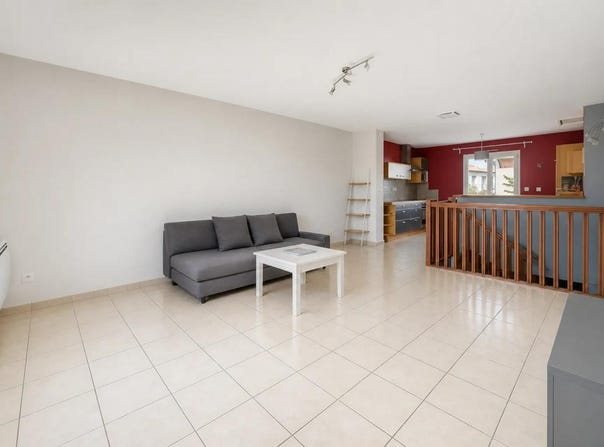
In Bruges, this recent house from 2010 of about 64 m2 stands out for its functional layout, good maintenance and quiet living environment. Ideal for a first purchase, it offers 2 rooms including 1 bedroom, as well as a pleasant terrace opening onto a small garden of about 20 m2, perfect for enjoying a private exterior without restrictive maintenance. Built in 2010, it benefits from a careful level of insulation and a design designed for everyday comfort. The ground floor hosts the night area, with a bedroom with built-in storage space that optimizes space, as well as a bathroom and separate toilet for more practicality. Upstairs, the living rooms offer a convivial volume, with a living room and a dining area bathed in light, opening onto the west-facing terrace, very pleasant at the end of the day. The whole is completed by a laundry room, which keeps household equipment away from the living spaces. The house benefits from current finishes, including an easy-to-live tiled floor and double glazing with electric shutters providing comfort and security. On a technical level, the housing has good energy results with a DPE in C and greenhouse gas emissions classified A. Heating is provided by electricity, and the house benefits from equipment that contributes to thermal comfort and indoor air quality, such as attic insulation by insufflation and self-regulated positive ventilation. The presence of optical fibre is a significant asset for teleworking or intensive digital use. Outside, a private parking space completes this property, a real plus in this area, and the whole is part of a condominium with controlled charges, with quarterly calls for funds to keep a good visibility on the budget. The immediate surroundings fully contribute to the appeal of this house: the location is particularly quiet, in a pleasant area of Bruges, while remaining close to amenities and transport. Travel is made easy thanks to public transport and the nearby tram, allowing you to quickly reach the centre of Bordeaux, including the Place des Quinconces in about fifteen minutes. Lovers of walks will appreciate the nearby greenway as well as the lake accessible on foot, offering a setting for relaxation and outdoor recreation. About 300 m away you will find the Avenue Ausone bus stop, and about 400 m away the Cimetière Nord stop (in front of the Cemetery), reinforcing the public transport service. Families will benefit from the proximity of schools, with the Arc En Ciel school about 400 m away and the Jean Jaurès public elementary school about 800 m away. In terms of green spaces, the Jardin de la Place is about 400 m away and Arnstadt Garden, a city park, is just over 400 m away, offering several park options within easy walking distance. Technical characteristics - Property tax: 1,187 - Condominium fees: 84 per quarter - DPE: C (consumption 153 kWh/m2/year, GHG A - 4) - Heating mode: electric Legal notice: The information presented in this announcement has been carefully gathered by Zefir from the information available at the time of writing. They are provided for information purposes only and complement the mandatory regulatory diagnoses as well as the technical and administrative checks that accompany any real estate transaction. To find out about the official data relating to natural, mining or technological risks, we invite you to consult the Georisks department. Zefir accompanies buyers at each stage of their project with transparency and rigor, in order to allow them to make their decisions with complete peace of mind. If you have any questions, contact Zefir on 07 57 91 70 93.
Property Details
Basic Info
Indoor Feature
Outdoor Feature
Basic Info
Property Type
House
Land Size
20.00 m2
Building Size
64.00 m2
Rooms
1 bedroom(s)
Address
Bruges, Aquitaine 33520
Contact Agent
Contact Agent
Email enquiry to ZEFIR IMMOBILIER
Camille Lambert
What's your enquiry about?
By clicking "Submit", you accept our Privacy Policy and acknowledge that as the agent for this property is located overseas, your information may not be handled in accordance with the privacy laws applicable to this website.
Property ID: 310109665606
Original Property ID: EDENI-118809789* THIS SERVICE MAY CONTAIN TRANSLATIONS POWERED BY GOOGLE. GOOGLE DISCLAIMS ALL WARRANTIES RELATED TO THE TRANSLATIONS, EXPRESS OR IMPLIED, INCLUDING ANY WARRANTIES OF ACCURACY, RELIABILITY, AND ANY IMPLIED WARRANTIES OF MERCHANTABILITY, FITNESS FOR A PARTICULAR PURPOSE AND NONINFRINGEMENT.
Similar Properties
These similar properties are shown based on the property type and distance to this listing.