

Bruges, Aquitaine 33520
 5
5 1
1|Apartment
AUD $1,289,100
EUR €799,000
Published on: 30 Aug 2026
Last updated on: 29 Sep 2026
Property ID: 310119746275
Translate to English
Bruges, Nouvelle-Aquitaine 33520
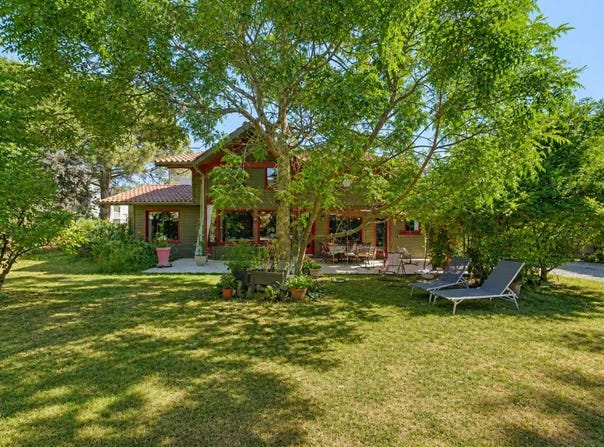
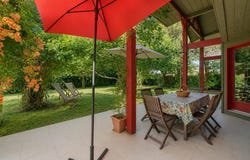
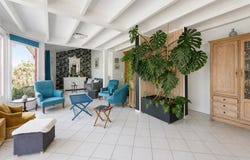
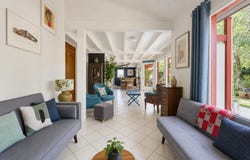
In a green environment in Bruges, this detached house of about 170 m2 is nestled at the bottom of a large plot of more than 1000 m2, offering a very preserved atmosphere. Without adjoining property, without vis-à-vis and sheltered from noise pollution, it offers a privileged living environment for a family looking for space, calm and comfort, while remaining close to the city center. Surrounded by greenery, the property benefits from a vast garden that gives a glimpse of beautiful moments outdoors and a real potential for development. Built in 2000, well thought out and well maintained, the house has a good level of general quality with different entrances possible, a laundry room, storage and multiple spaces whose layout can easily be modified. The living room, open to the garden, is extended by an open, functional and friendly kitchen, ideal for sharing daily life with the family. A suite on the ground floor allows you to envisage a comfortable life on one level, while the first floor hosts several sleeping areas, including a double bedroom (large bedroom separated into 2 adjoining spaces) and well-distributed water points, so that everyone can have their privacy. The house has a total of five bedrooms, one of which is completed by an office or an extra bedroom that can also be used as a multipurpose room (teleworking, leisure, etc.). Outside, the presence of a terrace allows you to take full advantage of the garden, which extends over the entire plot. The land allows for various projects, including the possibility of installing a swimming pool with terrace, subject to the necessary authorisations. The current configuration, with the house at the back of the plot, reinforces the privacy of the place and the feeling of being at home, while maintaining good access. Parking is facilitated by several outdoor parking spaces, a garage, a shelter and an electric gate that secures the entrance. Daily comfort is enhanced by double glazing, fibre optic connection and a gas heating system with hot water production by boiler, which is accompanied by a controlled level of energy consumption, attested by a DPE in C. The living environment is all the more pleasant as the house is located in the direct vicinity of the centre of Bruges, with quick access to shops, schools and transport. The Bruges Centre bus stop is about 100 m away, while the Bruges train station is about 500 m away, allowing easy access to the other districts of the Bordeaux conurbation. Families will appreciate the presence of several schools within walking distance (Pablo Picasso nursery school 300 m approx, Olympus De Gouges elementary school 500 m approx. and the public elementary school La Marianne 500 m as well). For moments of relaxation, the Treulon park, located about 700 m away, offers a pleasant space for walks and outdoor recreation. Technical characteristics - Property tax : 2478 - DPE: C - Heating mode: gas - Water distribution method: boiler Legal notice: The information presented in this advertisement has been carefully compiled by Zefir from the information available on the day it was written. It is provided for information purposes only and does not replace the regulatory diagnoses, technical and administrative checks that usually accompany a real estate transaction. For any official information relating to natural, mining or technological risks, we invite you to consult the Georisks department. Zefir's objective is to support you with transparency and rigour throughout your purchase project and to remain available to shed light on each step. If you have any questions, contact Zefir on 07 57 91 70 93.
Property Details
Basic Info
Indoor Feature
Outdoor Feature
Basic Info
Property Type
Apartment
Building Size
170.00 m2
Rooms
5 bedroom(s), 1 bathroom(s)
Address
Bruges, Aquitaine 33520
Contact Agent
Contact Agent
Email enquiry to ZEFIR IMMOBILIER
Camille Lambert
What's your enquiry about?
By clicking "Submit", you accept our Privacy Policy and acknowledge that as the agent for this property is located overseas, your information may not be handled in accordance with the privacy laws applicable to this website.
Property ID: 310119746275
Original Property ID: EDENI-119925749* THIS SERVICE MAY CONTAIN TRANSLATIONS POWERED BY GOOGLE. GOOGLE DISCLAIMS ALL WARRANTIES RELATED TO THE TRANSLATIONS, EXPRESS OR IMPLIED, INCLUDING ANY WARRANTIES OF ACCURACY, RELIABILITY, AND ANY IMPLIED WARRANTIES OF MERCHANTABILITY, FITNESS FOR A PARTICULAR PURPOSE AND NONINFRINGEMENT.
Similar Properties
These similar properties are shown based on the property type and distance to this listing.