

Buzan, Midi-Pyrénées 09800
 3
3|House
AUD $202,480
EUR €125,000
Published on: 08 Jul 2025
Last updated on: 29 Sep 2026
Property ID: 310100710086
Translate to English
Buzan, Midi-Pyrénées 09800
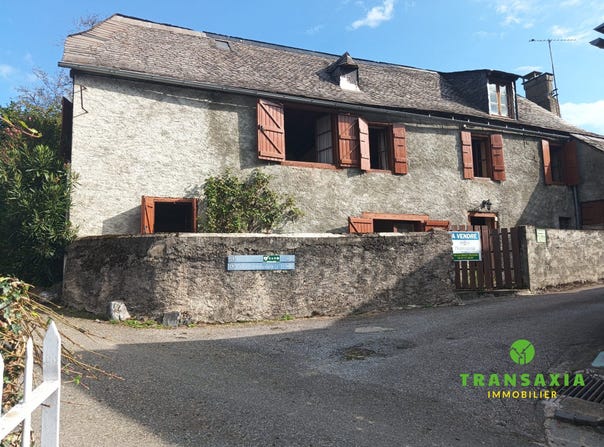
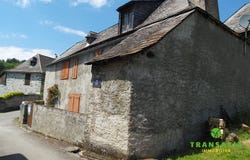
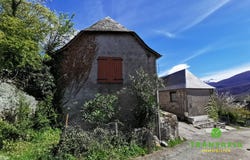
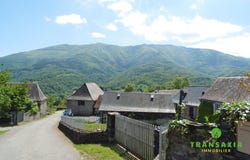
Property consisting of two semi-detached houses with a terrace, garden and garage. Nestled in the heart of the Ariège regional park, this property, made up of 2 semi-detached houses with a total area of 115 m², invites you to a magical pause. Depending on your project, you can equip the 2 houses, or join them together to increase living space. With its three levels and seven rooms, it offers generous space for your imagination. The 31 m² living room, bathed in light thanks to its wooden openings, is the ideal setting for moments of relaxation with family or friends. The American-style kitchen, unfurnished, awaits your personal touches to become the heart of your home. Three spacious bedrooms will allow you to rest under a roof of natural slate, while a shower room and a separate WC ensure your comfort. The attic, meanwhile, is an invitation to escape and storage and represents usable space that could accommodate a large under-roof bedroom. The exterior is not left out with a 20 m² terrace, ideal for enjoying sunny days, and a 175 m² garden, and its two interior parking spaces and a garage are also at your disposal 20 meters from the house. This property is located in a quiet environment with a breathtaking mountain view. It requires renovation and is a unique opportunity to create a house in your image, in harmony with the surrounding nature. At 700 meters above sea level on the GR78 pilgrimage path and starting point for many hikes, you can appreciate this space of relaxation and freedom. Fees charged to the seller. DPE blank. Information on risks to which this property is exposed is available on the Géorisques site: . Your Transaxia immo advisor: Jean Luc Mausy-Pélissou Commercial agent (Sole proprietorship) RSAC 852088681. We compensate business introducers, you help us and we reward you!
Property Details
Basic Info
Outdoor Feature
Basic Info
Property Type
House
Land Size
175.00 m2
Building Size
115.00 m2
Rooms
3 bedroom(s)
Address
Buzan, Midi-Pyrénées 09800
Contact Agent
Contact Agent
Email enquiry to TRANSAXIA IMMOBILIER
What's your enquiry about?
By clicking "Submit", you accept our Privacy Policy and acknowledge that as the agent for this property is located overseas, your information may not be handled in accordance with the privacy laws applicable to this website.
Property ID: 310100710086
Original Property ID: GRCCI-Aa2smo5cuaj38rjy* THIS SERVICE MAY CONTAIN TRANSLATIONS POWERED BY GOOGLE. GOOGLE DISCLAIMS ALL WARRANTIES RELATED TO THE TRANSLATIONS, EXPRESS OR IMPLIED, INCLUDING ANY WARRANTIES OF ACCURACY, RELIABILITY, AND ANY IMPLIED WARRANTIES OF MERCHANTABILITY, FITNESS FOR A PARTICULAR PURPOSE AND NONINFRINGEMENT.
Similar Properties
These similar properties are shown based on the property type and distance to this listing.
 1
1