

Cabrespine, Languedoc-Roussillon 11160
 5
5|House
AUD $288,331
EUR €178,000
Published on: 25 Sep 2026
Last updated on: 26 Sep 2026
Property ID: 310119972304
Translate to English
Cabrespine, Languedoc-Roussillon 11160
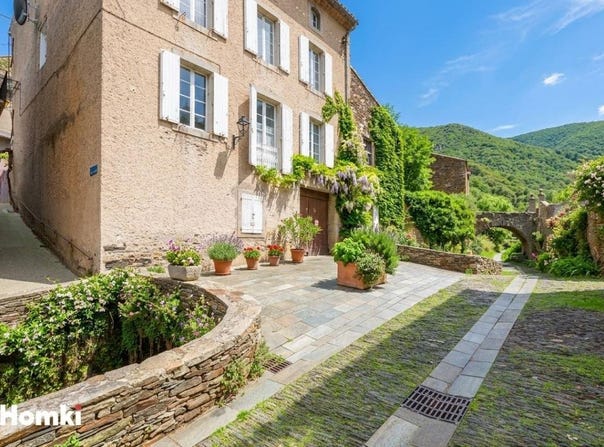
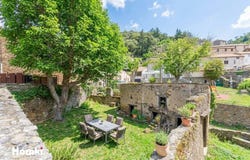
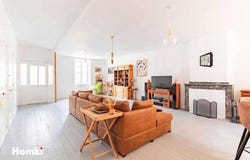
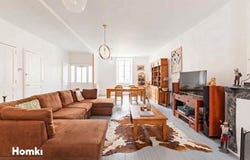
Some places tell a story the moment you cross the threshold. This authentic 203 m² village house embodies the French art de vivre, combining period charm, generous proportions and the joy of large gatherings. Whether you dream of a warm family home, a charming holiday residence or a boutique bed & breakfast / gîte project, this exceptional property has been thoughtfully designed to offer everyone their own space and serenity. A Light-Filled Living Space with Exceptional Volumes On the ground floor, the spectacular 62 m² living room is a instant favourite: a breathing heart of the home, featuring a high ceiling and vast openings that flood the space with natural light. It's the perfect setting for large gatherings, shared laughter, and unforgettable memories. A South-Facing Garden Oasis Extending from the house, the 167 m² sun-drenched garden invites relaxation, with a southern exposure. Enjoy sunset aperitifs, lunches in the shade, or moments of absolute tranquility in your private village sanctuary. Total Privacy and Comfort for Family and Guests Hosting is about togetherness while preserving everyones privacy. The property offers 5 very large bedrooms (about 20 m² each), laid out as true suites: - Ground floor: a 16 m² bedroom (ideal as an office or main-floor suite) with a shower room and WC. - First floor: 4 spacious bedrooms full of charm. 2 of them have their own private en-suite shower rooms with WC, while 2 share a dedicated shower room. A layout that ensures conviviality and perfect privacy for guests or B&B clients. Unmatched Potential and Extraordinary Volumes Beyond its character, the home offers rare spaces and exceptional versatility: - A 54 m² ground-floor workshop / laundry room, ideal for an artist studio, a home business, wellness area, or storage. - A large convertible attic on the second floor, ready to bring your ideas to life (games room, childrens dormitory, or additional master suite). - An XXL underground garage of nearly 150 m², a unique asset for car collectors, hobbyists or extensive storage. Modern Efficiency Meets Timeless Character A seamless blend of authentic charm and modern energy efficiency, the home is equipped with an AIR/WATER heat pump and reversible air conditioning (in 2 bedrooms), earning an impressive B-rated Energy Performance Certificate (DPE). At a Glance: - Living space: 203 m² (7 rooms, 5 large bedrooms, 4 shower rooms). - Outdoor: 167 m² sunny South-facing garden. - Outbuildings: 54 m² workshop, convertible attic, ~150 m² basement garage. - Property tax (Taxe Foncière): 1,263 / year.
Property Details
Basic Info
Outdoor Feature
Basic Info
Property Type
House
Land Size
167.00 m2
Building Size
203.00 m2
Rooms
5 bedroom(s)
Address
Cabrespine, Languedoc-Roussillon 11160
Contact Agent
Contact Agent
Email enquiry to Homki
M Zermati
What's your enquiry about?
By clicking "Submit", you accept our Privacy Policy and acknowledge that as the agent for this property is located overseas, your information may not be handled in accordance with the privacy laws applicable to this website.
Property ID: 310119972304
Original Property ID: GRCCI-Agt693oav40g1k0g* THIS SERVICE MAY CONTAIN TRANSLATIONS POWERED BY GOOGLE. GOOGLE DISCLAIMS ALL WARRANTIES RELATED TO THE TRANSLATIONS, EXPRESS OR IMPLIED, INCLUDING ANY WARRANTIES OF ACCURACY, RELIABILITY, AND ANY IMPLIED WARRANTIES OF MERCHANTABILITY, FITNESS FOR A PARTICULAR PURPOSE AND NONINFRINGEMENT.
 1
1