

Cahors, Midi-Pyrénées 46000
LATEST
 5
5 3
3|House
AUD $569,638
EUR €351,000
Published on: 27 Sep 2026
Last updated on: 28 Sep 2026
Property ID: 310120006095
Translate to English
Cahors, Occitanie 46000
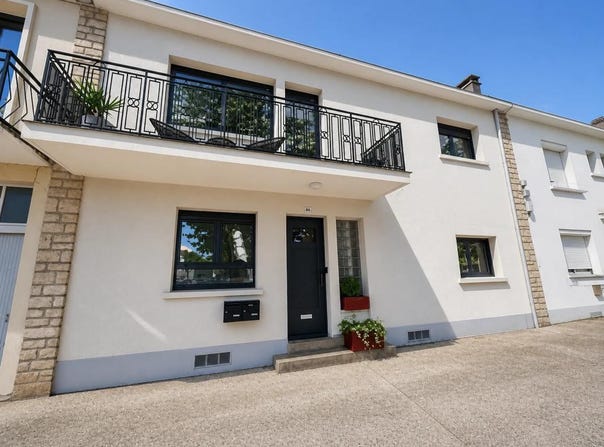
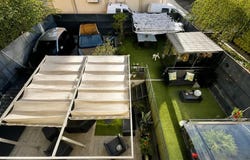
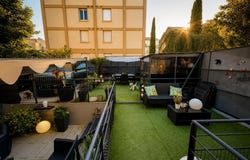
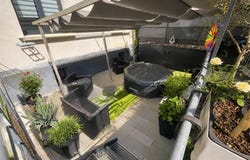
This detached house of 210 m2, located in the Hyper-Centre of Cahors, offers a rare living environment due to its generous surface area, consisting of 2 separate dwellings representing 8 rooms including 3 bedrooms plus 2 separate bedrooms and its private exteriors. Built on three levels, it benefits from a private courtyard and private parking spaces, a real asset in the heart of the city. The property is distinguished by very good maintenance and quality services, in a house from 1956 carefully preserved and modernized. The living spaces have been designed for everyday comfort, with beautiful bright reception rooms and neat finishes that create a warm atmosphere. The house also houses a fully equipped private cinema room, which offers a real place of relaxation to share convivial moments with family or friends. The configuration makes it easy to reconcile family life, teleworking and leisure spaces, everyone can find their place in peace. The property includes an independent T3 type apartment, complete and autonomous. This additional space is particularly interesting for welcoming a loved one while preserving the privacy of everyone, or for considering a rental project, one-off or year-round. It contributes to the great modularity of the house and allows uses to be adapted over time, according to family or professional needs. Outside, the private courtyard is a privileged and preserved place in the city centre, conducive to outdoor dining and moments of relaxation. Private parking, with parking spaces on the plot, is a highly sought-after privilege in the heart of the city and greatly simplifies daily life. The entire plot, of approximately 198 m2, forms a pleasant and functional setting. The configuration of the premises also lends itself very well to a professional activity. Thanks to separate accesses and the distribution of volumes, the house can accommodate a liberal, medical, paramedical or office activity, while preserving a comfortable living space. This versatility makes it suitable for both strictly residential use and a mixed home/professional project. In terms of energy performance, the house has a DPE in C, a sign of an economical home, and greenhouse gas emissions in B. These characteristics contribute to a controlled living comfort and a better visibility on consumption, which is particularly appreciable for a house of this surface located in the city center. In the immediate vicinity, free municipal parking, the urban environment offers a daily life that can be entirely done on foot. Several bus stops about 40 m away provide a particularly convenient service. Schools, high school, colleges, nearby Legal notice: The information presented in this advertisement has been carefully gathered by Zefir from the information available at the time of writing. It is provided for information purposes only and complements the regulatory diagnoses as well as the technical and administrative verifications that accompany any real estate transaction. For official data relating to natural, mining or technological risks, it is recommended to consult the Georisks department. Zefir accompanies buyers throughout their project with transparency and rigor, and remains available to specify any point of the advertisement or the steps to be considered. If you have any questions, contact Zefir on 07 57 91 70 93.
Property Details
Basic Info
Indoor Feature
Outdoor Feature
Basic Info
Property Type
House
Land Size
198.00 m2
Building Size
210.00 m2
Rooms
5 bedroom(s), 3 bathroom(s)
Address
Cahors, Midi-Pyrénées 46000
Contact Agent
Contact Agent
Email enquiry to ZEFIR IMMOBILIER
Camille Lambert
What's your enquiry about?
By clicking "Submit", you accept our Privacy Policy and acknowledge that as the agent for this property is located overseas, your information may not be handled in accordance with the privacy laws applicable to this website.
Property ID: 310120006095
Original Property ID: EDENI-120727134* THIS SERVICE MAY CONTAIN TRANSLATIONS POWERED BY GOOGLE. GOOGLE DISCLAIMS ALL WARRANTIES RELATED TO THE TRANSLATIONS, EXPRESS OR IMPLIED, INCLUDING ANY WARRANTIES OF ACCURACY, RELIABILITY, AND ANY IMPLIED WARRANTIES OF MERCHANTABILITY, FITNESS FOR A PARTICULAR PURPOSE AND NONINFRINGEMENT.