

Cajarc, Midi-Pyrénées 46160
 6
6 1
1|House
AUD $404,264
EUR €249,100
Published on: 24 Aug 2026
Last updated on: 15 Sep 2026
Property ID: 310109908939
Translate to English
Cajarc, Midi-Pyrénées 46160
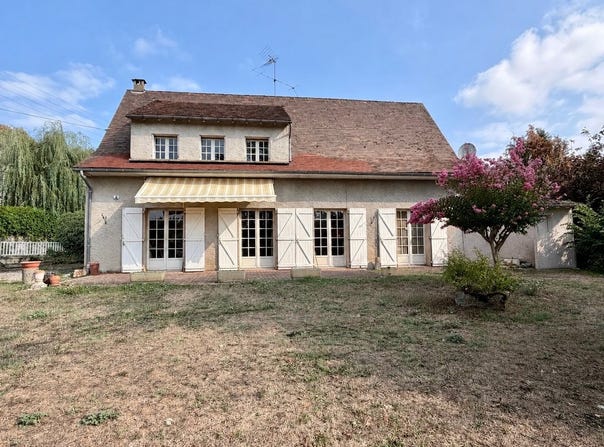
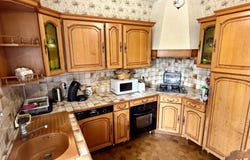
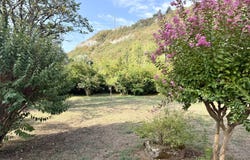
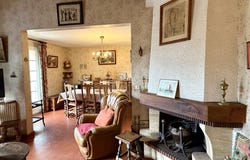
Located in the heart of Cajarc, just two minutes' walk from shops, this 1970s family home offers approximately 162 m2 of living space (plus 46 m2 of usable space ) on a fenced and wooded plot of 923 m2 , facing due south. Spread over two levels, it offers 5 bedrooms , 2 of which are on the ground floor , a spacious cathedral-ceilinged living/dining room of approximately 35 m2 with a fireplace and direct access to the terrace, as well as a separate kitchen in need of renovation. Upstairs, three large bedrooms (14, 16 and 20 m2) have parquet flooring and built-in wardrobes. The property also includes a garage of approximately 20 m2 , a pantry, a laundry room, a boiler room, and a cellar, offering ample storage space. The garage could also be suitable for professional use. Key features include a central location, south-facing aspect, heat pump, mains drainage, spacious rooms, and a good energy rating. Some updating (painting, flooring, bathrooms, and partial redesign of the ground floor) will unlock the full potential of this house. An ideal property for a family, a liberal profession or a pilgrim accommodation project, in one of the most sought-after villages in the Lot valley.
Property Details
Basic Info
Outdoor Feature
Basic Info
Property Type
House
Land Size
923.00 m2
Building Size
161.00 m2
Rooms
6 bedroom(s), 1 bathroom(s)
Address
Cajarc, Midi-Pyrénées 46160
Contact Agent
Contact Agent
Email enquiry to OCCIHOME
Dylan Counord
What's your enquiry about?
By clicking "Submit", you accept our Privacy Policy and acknowledge that as the agent for this property is located overseas, your information may not be handled in accordance with the privacy laws applicable to this website.
Property ID: 310109908939
Original Property ID: GRCCI-A8yrayq3ewwm0pw5* THIS SERVICE MAY CONTAIN TRANSLATIONS POWERED BY GOOGLE. GOOGLE DISCLAIMS ALL WARRANTIES RELATED TO THE TRANSLATIONS, EXPRESS OR IMPLIED, INCLUDING ANY WARRANTIES OF ACCURACY, RELIABILITY, AND ANY IMPLIED WARRANTIES OF MERCHANTABILITY, FITNESS FOR A PARTICULAR PURPOSE AND NONINFRINGEMENT.
Similar Properties
These similar properties are shown based on the property type and distance to this listing.