

Calès, Midi-Pyrénées 46350
 3
3|House
AUD $404,635
EUR €249,800
Published on: 21 Sep 2026
Last updated on: 21 Sep 2026
Property ID: 310110263286
Translate to English
Calès, Midi-Pyrénées 46350
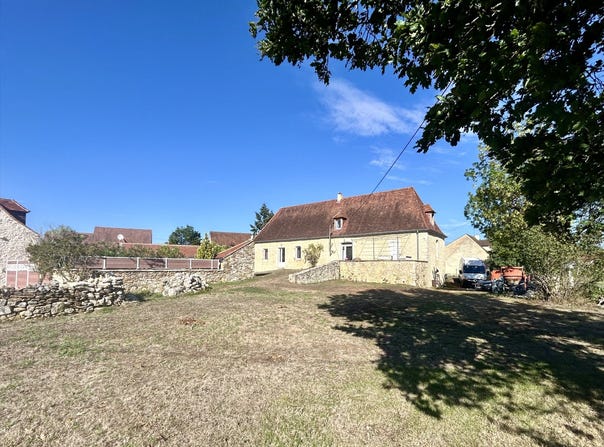
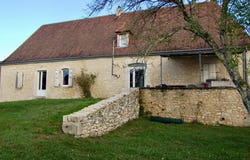
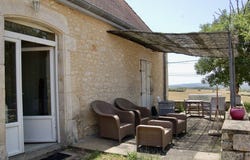
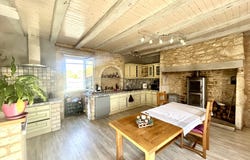
Located on the edge of the village of Cales, in the heart of the Causses, this authentic stone house benefits from a pleasant environment with unobstructed views. Completely renovated in 2010, it offers approximately 160 m2 of living space on three levels. On the ground floor, a large entrance hall leads to a spacious living area with a fitted and equipped kitchen open to the living room, featuring a cathedral ceiling, a wood-burning stove, a pellet stove and direct access to the terrace. A master suite with bathroom and separate toilet complete this level. Upstairs, a landing leads to two bedrooms, one of which has access to a mezzanine overlooking the living room which can be converted into a bedroom, office or other, a shower room and a separate toilet. The basement, accessible from both inside and outside, includes a cellar and a workshop area. The renovation included the roof structure, the local flat tile roofing, the double-glazed windows, and the electrical system. Heating is provided by two wood-burning stoves and electric radiators. Built on a fenced plot of 1,400 m2, the property features a salt water swimming pool (liner to be installed). The individual sanitation system is not up to code. A small outbuilding completes the picture. A house with character, ideal for a main or secondary residence.
Property Details
Basic Info
Indoor Feature
Outdoor Feature
Basic Info
Property Type
House
Land Size
1,400.00 m2
Building Size
158.00 m2
Rooms
3 bedroom(s)
Address
Calès, Midi-Pyrénées 46350
Contact Agent
Contact Agent
Email enquiry to Bosredon Immobilier
Hélène Bosredon
What's your enquiry about?
By clicking "Submit", you accept our Privacy Policy and acknowledge that as the agent for this property is located overseas, your information may not be handled in accordance with the privacy laws applicable to this website.
Property ID: 310110263286
Original Property ID: GRCCI-A1zd3htvg15lh6or* THIS SERVICE MAY CONTAIN TRANSLATIONS POWERED BY GOOGLE. GOOGLE DISCLAIMS ALL WARRANTIES RELATED TO THE TRANSLATIONS, EXPRESS OR IMPLIED, INCLUDING ANY WARRANTIES OF ACCURACY, RELIABILITY, AND ANY IMPLIED WARRANTIES OF MERCHANTABILITY, FITNESS FOR A PARTICULAR PURPOSE AND NONINFRINGEMENT.
Similar Properties
These similar properties are shown based on the property type and distance to this listing.
 1
1