

Cambon, Midi-Pyrénées 81990
LATEST
 4
4 1
1|House
AUD $730,285
EUR €450,000
Published on: 03 Oct 2026
Last updated on: 04 Oct 2026
Property ID: 310110381176
Translate to English
Cambon, Midi-Pyrénées 81990
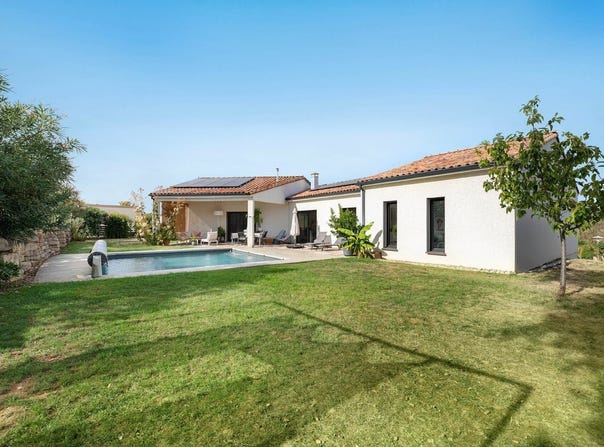
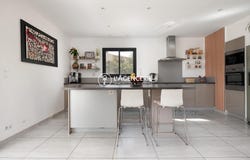
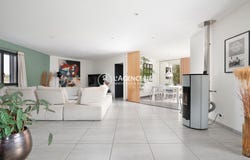
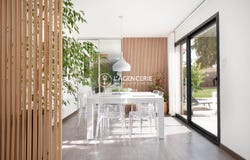
Located in the highly sought-after commune of Cambon, in a quiet and pleasant environment, this very beautiful house built in 2012 and later extended offers generous spaces and a layout perfectly suited to family life. From the entrance, you will discover a spacious living area bathed in light, combining a lounge, dining area and an open, fitted kitchen. The living area also features a pellet stove, providing a warm and convivial atmosphere. The sleeping area comprises four bedrooms, including a master suite with its own dressing room and private shower room with a second WC. The three other bedrooms share a separate bathroom. The house also benefits from a full basement, part of which is fitted out, creating real additional spaces. A large room, particularly bright thanks to its window and French door, is currently used as a playroom and TV lounge for children. With independent access, it could perfectly suit a home-office, guest room or similar use. A laundry room, linen room and an additional room currently set up as an office complete this level. The remaining basement houses a double garage and generous storage and filing areas. Outside, the spaces have been designed to fully enjoy sunny days. A pleasant terrace, part of which is covered, extends the house and gives access to a pool installed in 2021. The pool has a liner, active-oxygen treatment and a roller shutter to ensure safety. Aluminium double-glazed windows are equipped with electric shutters. Finally, solar panels installed in September 2024 allow self-consumption for part of the year, supplemented by the sale of produced electricity. A contemporary family home, comfortable and particularly functional, quietly located in Cambon, offering generous volumes, many ancillary spaces and real versatility, suitable for a family or for a home-based profession. Fees included at 4.65% VAT to be paid by the buyer. Price excluding fees: 430,000. Energy class B, Climate class A Estimated annual energy costs for standard use: between 1,680 and 2,340 for the years 2021, 2022 and 2023 (including subscriptions). Your L'Agencerie - Albi consultant: Real estate agent Jenni RAYNAUD T card RCP Galian -
Property Details
Basic Info
Indoor Feature
Outdoor Feature
Basic Info
Property Type
House
Land Size
938.00 m2
Building Size
179.00 m2
Rooms
4 bedroom(s), 1 bathroom(s)
Address
Cambon, Midi-Pyrénées 81990
Contact Agent
Contact Agent
Email enquiry to JULIEN RAYNAUD
Julien RAYNAUD
What's your enquiry about?
By clicking "Submit", you accept our Privacy Policy and acknowledge that as the agent for this property is located overseas, your information may not be handled in accordance with the privacy laws applicable to this website.
Property ID: 310110381176
Original Property ID: GRCCI-A9k47vbvi8xtjt18* THIS SERVICE MAY CONTAIN TRANSLATIONS POWERED BY GOOGLE. GOOGLE DISCLAIMS ALL WARRANTIES RELATED TO THE TRANSLATIONS, EXPRESS OR IMPLIED, INCLUDING ANY WARRANTIES OF ACCURACY, RELIABILITY, AND ANY IMPLIED WARRANTIES OF MERCHANTABILITY, FITNESS FOR A PARTICULAR PURPOSE AND NONINFRINGEMENT.
Similar Properties
These similar properties are shown based on the property type and distance to this listing.