

Capbreton, Aquitaine 40130
 3
3|House
AUD $1,029,600
EUR €635,000
Published on: 08 Sep 2026
Last updated on: 29 Sep 2026
Property ID: 310110043757
Translate to English
Capbreton, Aquitaine 40130
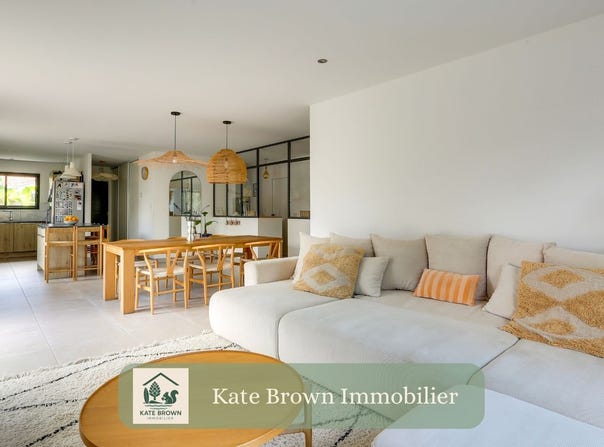
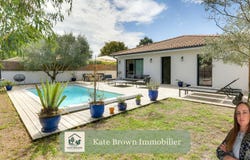
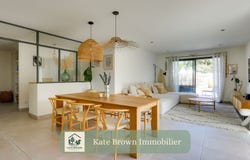
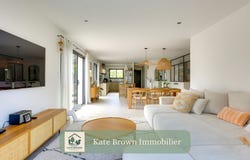
A relaxed lifestyle and quality services, 10 minutes from the Landes coast Located in a quiet and sought-after residential area of Bénesse-Maremne, in the immediate vicinity of Capbreton, this superb single-storey house built in 2016 offers you a very pleasant, turnkey home, bathed in light and thoughtfully designed down to the smallest detail. Offering 115.89 m2 of living space on a beautifully landscaped plot of 483 m2 , it will immediately seduce you with the care taken with its finishes, its warm atmosphere and its excellent energy performance. Bright and refined living spaces The 52.58 m2 living room is bathed in light: a very beautiful living-dining space opening widely onto the outside and the terrace that wraps around the house. The high-end fitted and equipped kitchen: fully open to the living area, aesthetically pleasing and very functional, ideal for entertaining with ample storage. The dedicated 7.74 m2 office space: cleverly fitted out with large custom-made storage units and lit by a skylight a very pleasant space to work in! The entrance: 5.30 m2 equipped with large built-in cupboards, ideal for your family Night Side The beautiful hallway leads to the sleeping area: Enhanced by the custom-made glass roof and attractive built-in storage. 3 elegant and functional bedrooms: The master bedroom of 14.33 m2 with its fitted dressing room and garden-pool view The second bedroom, measuring 10.64 m2, features a large built-in wardrobe and a garden-pool view. The third bedroom, measuring 10.12 m2, features a large built-in wardrobe facing south. The contemporary 5.77m2 bathroom: Beautiful double vanity unit in wood, large shower and window The toilets are separate Exteriors & Lifestyle Built on a street corner and elevated above the rear plots, the house benefits from true tranquility and privacy without direct overlooking. The 6 x 3 m saltwater pool, 1.50 m deep: Built in 2020, the pool uses salt with an electrolyzer, automatic pH regulator, and a slatted cover. The wooden deck: From the moment you enter, the landscaped deck enhances the house, extending around the pool to enjoy the garden in every season. The garden is completely enclosed: a wall and wooden panels guarantee perfect serenity without the need for maintenance. The detached garage of approximately 19 m2: With its laundry area (sink + space for washing machine/dryer), Somfy motorized garage door (installed in 2025), and large storage mezzanine 2 private outdoor parking spaces. An eco-efficient and ultra-comfortable property Exceptional energy performance certificate (rated A/A): Optimal thermal comfort and controlled energy consumption Atlantic brand air-to-water heat pump: Underfloor heating and hot water production? Heat pump under annual maintenance contract 3 kW solar panels installed in 2024: production used for self-consumption with sale of surplus Annual electricity consumption of approximately 1300? Aluminium joinery: Aluminium double glazing and electric roller shutters with centralized control Equipment ready for a stove: Flue pipe in place in the living room and the walls are made of fireproof plasterboard House connected to fibre optic internet (Orange) IGC Construction Practical information & procedures Sales terms: Extended sale until the end of May 2027 Property tax: 1,150/year Subdivision charges: no subdivision charges For any further information and to arrange your visit, please contact me! Kate
Property Details
Basic Info
Indoor Feature
Outdoor Feature
Basic Info
Property Type
House
Land Size
483.00 m2
Building Size
115.00 m2
Rooms
3 bedroom(s)
Address
Capbreton, Aquitaine 40130
Contact Agent
Contact Agent
Email enquiry to PROVIMO
What's your enquiry about?
By clicking "Submit", you accept our Privacy Policy and acknowledge that as the agent for this property is located overseas, your information may not be handled in accordance with the privacy laws applicable to this website.
Property ID: 310110043757
Original Property ID: GRCCI-Aae8dtjzqc95s0bs* THIS SERVICE MAY CONTAIN TRANSLATIONS POWERED BY GOOGLE. GOOGLE DISCLAIMS ALL WARRANTIES RELATED TO THE TRANSLATIONS, EXPRESS OR IMPLIED, INCLUDING ANY WARRANTIES OF ACCURACY, RELIABILITY, AND ANY IMPLIED WARRANTIES OF MERCHANTABILITY, FITNESS FOR A PARTICULAR PURPOSE AND NONINFRINGEMENT.
Similar Properties
These similar properties are shown based on the property type and distance to this listing.
 1
1