

Cassagnes-Bégonhès, Midi-Pyrénées 12120
 4
4 1
1|House
AUD $1,038,628
EUR €640,000
Published on: 27 Sep 2026
Last updated on: 02 Oct 2026
Property ID: 310110348039
Translate to English
Cassagnes-Bégonhès, Midi-Pyrénées 12120
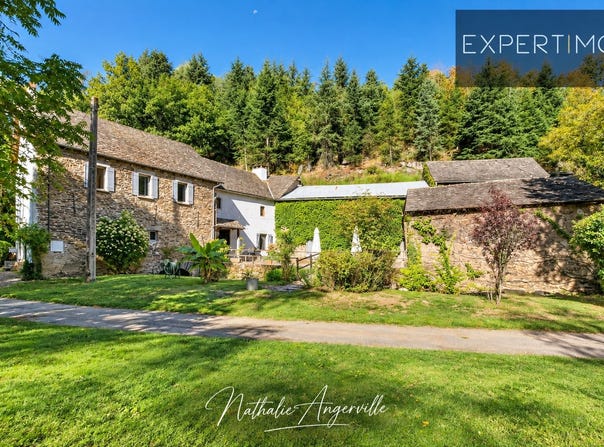
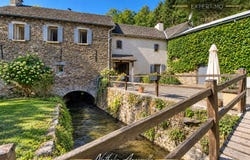
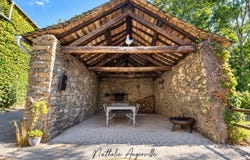
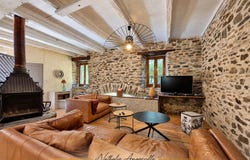
In the heart of an Aveyron valley, in a very quiet, no-obstruction environment, this rare property centers around an ancient mill dating back to the 15th century. Today restored as a character home of about 200 m2, the mill is accompanied by an independent dwelling, three barns, and a stone outbuilding housing an old functional bread oven. The property covers more than 20 hectares registered in the cadastre, comprising pastures around the buildings and extensive wooded areas of various species: oaks, beech, poplars, douglas fir, pines, spruces, and North American oaks. The whole benefits from an unspoiled yet accessible location: a school is about 3 km away, the nearest shops and services at 12 km, Rodez town centre 22 km, Lake Pareloup 23 km, and the A75 motorway 58 km. On the left, the living-dining room of almost 70 m2 is one of the most remarkable rooms. A large bay window provides direct access to the outdoors, while a wood stove sits on the mills old grinding stone. In the center of the traditional flooring, a secure glazed section reveals an old vault and the passage of the river beneath the building. Integrated lighting highlights this highly distinctive architectural feature at night. From the living room, a curved stone opening also allows admiring the river along its length. The splash of water naturally accompanies the life of this warm and atypical room. At the end of the living area are a shower room and separate toilets. The generous dimensions of this room would also allow, according to needs, the creation of a ground-floor master suite. On the other side of the hall, the dining room leads to a recent open-plan kitchen, fully equipped around a large central island. Induction hob, extractor hood, ovens, fridge-freezer combo, dishwasher, and ample storage create a pleasant space for cooking and entertaining. Extending from it, a cave-cellar directly carved into the rock offers an original place to store provisions and keep wines. The staircase to the upper floor serves, halfway up, a rustic terraced and shaded outdoor area overlooking the river. This privileged space allows enjoying the rivers coolness and the surrounding nature. Upstairs, the house has four spacious bedrooms, one of which could be divided to create an additional bedroom. A flexible room of more than 20 m2 could become a games room, office, dormitory, gym, or relaxation space. An adjoining room offers further possibilities: dressing room, storage, additional bedroom, or new shower room. A bathroom and separate toilets complete this level. Near the main dwelling, an independent accommodation can welcome family, friends, or travelers. It includes a living area with a fitted kitchen, a bedroom, and a shower room with toilets. At the front, a large covered terrace extends to a more intimate area around a brazier. The view of the nature and river invites relaxation and provides a true break from daily life. In front of the mill entrance, a central courtyard is flanked by two barns offering substantial volumes. They allow for DIY projects, wood storage, or other uses. Facing the courtyard, another stone building houses a functional bread oven. This convivial space can host meals with wood-fired pizzas, a games room, or a supplementary reception area. At the rear of the property, a third barn offers many more possibilities: additional accommodation, wellness space, artist studio, or craft activity. Water and electricity connections have already been anticipated. Any change of use or new layout will, of course, require the necessary planning permissions. Along the river, several outdoors spaces have been set up to fully enjoy the surroundings: a playground, a vegetable garden area, rest zones, and spaces suitable for sunbathing or hammocking under the trees. Continuing the walk, a small island offers a privileged view of the rivers cascading flow. The old mill retains its headrace and benefits from a water right recorded and acknowledged on the title dee
Property Details
Basic Info
Outdoor Feature
Basic Info
Property Type
House
Land Size
40,000.00 m2
Building Size
198.00 m2
Rooms
4 bedroom(s), 1 bathroom(s)
Address
Cassagnes-Bégonhès, Midi-Pyrénées 12120
Contact Agent
Contact Agent
Email enquiry to EXPERTIMO
What's your enquiry about?
By clicking "Submit", you accept our Privacy Policy and acknowledge that as the agent for this property is located overseas, your information may not be handled in accordance with the privacy laws applicable to this website.
Property ID: 310110348039
Original Property ID: GRCCI-Awuig6t4joubler9* THIS SERVICE MAY CONTAIN TRANSLATIONS POWERED BY GOOGLE. GOOGLE DISCLAIMS ALL WARRANTIES RELATED TO THE TRANSLATIONS, EXPRESS OR IMPLIED, INCLUDING ANY WARRANTIES OF ACCURACY, RELIABILITY, AND ANY IMPLIED WARRANTIES OF MERCHANTABILITY, FITNESS FOR A PARTICULAR PURPOSE AND NONINFRINGEMENT.