

Castelnau-Magnoac, Midi-Pyrénées 65230
 4
4 2
2|House
AUD $536,974
EUR €333,500
Published on: 28 May 2026
Last updated on: 16 Sep 2026
Property ID: 310108317259
Translate to English
Castelnau-Magnoac, Midi-Pyrénées 65230
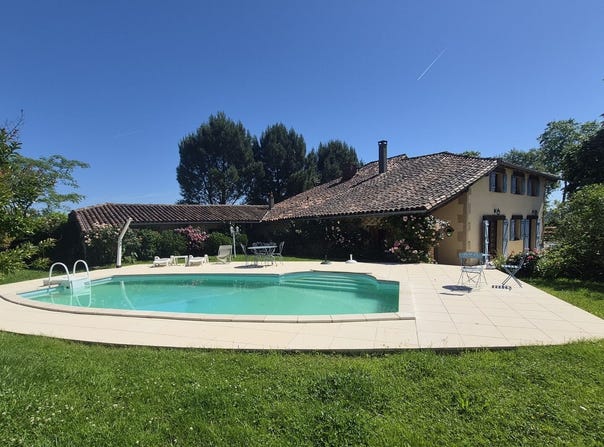
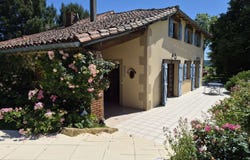
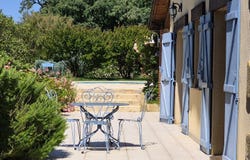
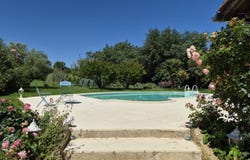
Roses tumble along the terraces and walls of the charmingly renovated Gascon home, offering the best of both worlds original rustic features with modern, spacious and light living. This property could be one large family home or main home with gite/guest accommodation. This lovely home sits in a landscaped, secure garden of 7 679m² with views over the Pyrenees and the surrounding countryside and no immediate neighbours. It benefits from oil fired central heating and underfloor heating in the open plan ground floor living space. The property offers: 4 or 5 bedrooms triple aspect open plan living/kitchen (70m²) underfloor heating, with galleried landing, vaulted ceiling, fireplace with woodburner, French doors to garden and pool dining room landing/office with vaulted ceiling 2 bathrooms utility room boiler room covered terrace. There is one bedroom and bathroom located on the ground floor. The swimming pool is 9m x 5m, chlorine pool with liner and heated. An electric gate (remote controlled) opens to a generous parking area and landscaped garden including many trees, flower beds, hedges, lawn, terraces and a well with pump. Less than 5 mins to Castelnau Magnoac centre and shops 10 mins Masseube, 20 mins Lannemezan motorway links and train station 70 mins Toulouse. Airports: 45 mins Lourdes/Tarbes, 70 mins Toulouse. The dwelling comprises of - GROUND FLOOR ENTRANCE HALL (12m²) with staircase to first floor. LIVING/DINING/KITCHEN (70m²) underfloor heating, open plan, triple aspect, fireplace, original stone sink, fitted kitchen, view to mezzanine/galleried landing, French doors to terrace and garden, fitted kitchen CORRIDOR (9m²) DINING ROOM (28m²) with staircase ORIGINAL ENTRANCE HALL (4m²) BEDROOM 1 (18m²) with fireplace UTILITY ROOM (10m²) HALL (15m²) door to rear garden BATHROOM (5m²) shower, sink, heated towel rail WC (2m²) BOOT ROOM (17m²) STORAGE/CELLAR (8m²) BOILER ROOM (6m²) FIRST FLOOR LANDING (28m²) stairs to entrance/living area BEDROOM 2 (22m²) HALL/BEDROOM (7m²) sufficient space to create additional, private bedroom WC (2m²) BATHROOM (10m²) bath, double sinks, bidet BEDROOM 3 (27m²) double aspect, fireplace, door to landing and original entrance LANDING (29m²) staircase to dining room, wooden floor boards, vaulted ceiling with beams, velux window BEDROOM 4 (13m²) wooden floor boards, vaulted ceiling with beams SWIMMING POOL 9m x 5m, chlorine pool with liner, roman steps and is heated GARDEN & OUTBUILDINGS OPEN TERRACE ROOM (14m²) GARAGE/WORKSHOP (52m²) WELL with pump The landscaped garden has many trees, flower beds, hedges and is fenced with electric gated entry (key fob control) OTHER FEATURES The property is connected to mains water, electricity, telephone and fibre internet HEATING central heating (oil) and fireplaces. DRAINAGE there is a septic tank for the property. TAX FONCIERE 2 081 AMENITIES Less than 5 minutes to Castelnau Magnoac for local shopping/bar/restaurants 10 minutes to Masseube 20 minutes to Lannemezan (hospital, train station, motorway) AIRPORTS 45 minutes Tarbes 70 minutes to Toulouse 1 hour for ski resorts and the Pyrenees 2 hours from Atlantic coast
Property Details
Basic Info
Indoor Feature
Outdoor Feature
Basic Info
Property Type
House
Land Size
7,679.00 m2
Building Size
278.00 m2
Rooms
4 bedroom(s), 2 bathroom(s)
Address
Castelnau-Magnoac, Midi-Pyrénées 65230
Contact Agent
Contact Agent
Email enquiry to Compass Immobilier
Victoria Headdon
What's your enquiry about?
By clicking "Submit", you accept our Privacy Policy and acknowledge that as the agent for this property is located overseas, your information may not be handled in accordance with the privacy laws applicable to this website.
Property ID: 310108317259
Original Property ID: GRCCI-A3f165q84gshxtth* THIS SERVICE MAY CONTAIN TRANSLATIONS POWERED BY GOOGLE. GOOGLE DISCLAIMS ALL WARRANTIES RELATED TO THE TRANSLATIONS, EXPRESS OR IMPLIED, INCLUDING ANY WARRANTIES OF ACCURACY, RELIABILITY, AND ANY IMPLIED WARRANTIES OF MERCHANTABILITY, FITNESS FOR A PARTICULAR PURPOSE AND NONINFRINGEMENT.
Similar Properties
These similar properties are shown based on the property type and distance to this listing.