

Chabanais, Charente 16150
 5
5 2
2|House
AUD $292,447
EUR €180,200
Published on: 04 Sep 2026
Last updated on: 30 Sep 2026

Property ID: 310110007268
Translate to English
Chabanais, Poitou-Charentes 16150
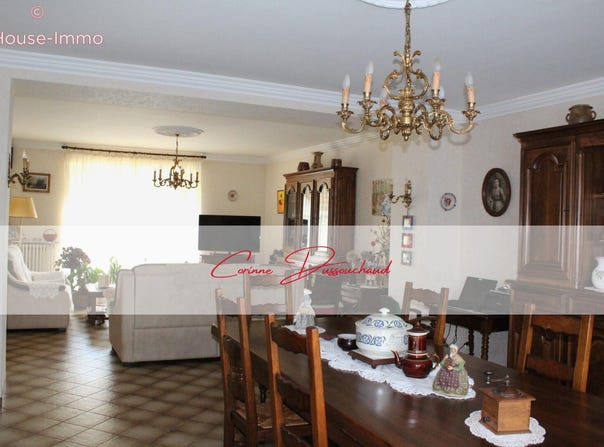
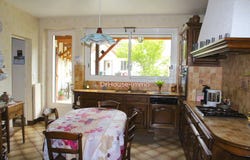
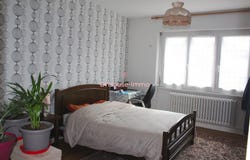
In search of a spacious family home, this property is ideal. In the town center, this house is composed of two communicating dwellings: Ground floor, 1st dwelling: - a large entrance hall with closets (approximately 7 m²) - a hall - a separate, fitted kitchen (approximately 18 m²) - a living/dining room (approximately 50 m²) - a hallway - a pantry (approximately 7 m²) - a summer kitchen (approximately 14 m²) - a laundry room (approximately 17 m²) - toilets - lots of storage Ground floor, 2nd dwelling: - a kitchen (approximately 13 m²) - two rooms (approximately 28 and 29 m²) - toilets On the 1st floor, 1st dwelling: - a large landing leading to: - three bedrooms (approximately 17, 25, 14 m²) - a dressing room (approximately 9 m²) - three other rooms (approximately 17, 13, 23 m²) - a bathroom (approximately 10 m²) - toilets - lots of storage On the 2nd floor, 2nd dwelling: - a bathroom with toilets and cupboards (approximately 11 m²) - two bedrooms (approximately 24 and 22 m²) with many cupboards Loft over the entire surface, adaptable. City gas heating, boiler installed December 2020. Roof in good condition. No insulation in the attic. Double glazing throughout the house. Mains drainage. Feel free to contact me for information and perhaps a visit. This property is presented to you by Corinne Dussouchaud, your independent Dr House Immo advisor.
Property Details
Basic Info
Outdoor Feature
Basic Info
Property Type
House
Land Size
644.00 m2
Building Size
384.00 m2
Rooms
5 bedroom(s), 2 bathroom(s)
Address
Chabanais, Charente 16150
Contact Agent
Contact Agent
Email enquiry to DR HOUSE IMMO
Corinne Dussouchaud
What's your enquiry about?
By clicking "Submit", you accept our Privacy Policy and acknowledge that as the agent for this property is located overseas, your information may not be handled in accordance with the privacy laws applicable to this website.
Property ID: 310110007268
Original Property ID: GRCCI-Aqzu399vdfh3pnee* THIS SERVICE MAY CONTAIN TRANSLATIONS POWERED BY GOOGLE. GOOGLE DISCLAIMS ALL WARRANTIES RELATED TO THE TRANSLATIONS, EXPRESS OR IMPLIED, INCLUDING ANY WARRANTIES OF ACCURACY, RELIABILITY, AND ANY IMPLIED WARRANTIES OF MERCHANTABILITY, FITNESS FOR A PARTICULAR PURPOSE AND NONINFRINGEMENT.