

Chablis, Burgundy 89800
 9
9 8
8|House
AUD $1,225,289
EUR €755,000
Published on: 02 Sep 2026
Last updated on: 15 Sep 2026
Property ID: 310109970554
Translate to English
Chablis, Burgundy 89800
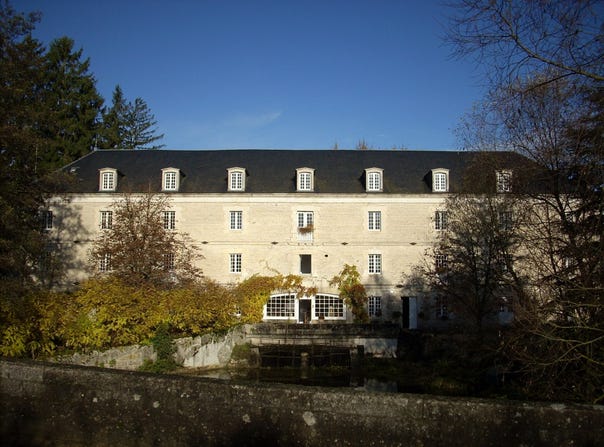
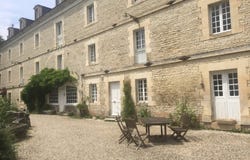
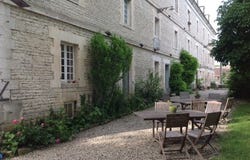
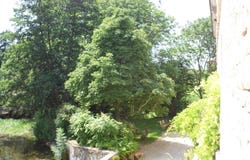
Today the mill offers a floor area of approximately 1,500 m², of which about 900 m² have been renovated with great taste, preserving the extraordinary character of a bucolic site. The building, with the era's typical symmetry, its bays clad in Bourgogne stone, its slate roof enhanced with dormers, and surrounded by grand hundred-year-old trees, seems cut off from the world; water runs and sings across the long shaded lawn, drawing wild banks that protect the flowered park maintained with care. The south facade of the building, in bare stone, reflects in the wide basin formed by the overflow. At the outlet, the charming small bakery with its oven still awaits villagers eager for good bread. The mill still contains many original elements (parquet floors, beams, stairs). * Ground floor (about 400 m²) - kitchen: stone sink, door opening onto the courtyard - large living room: weathered wooden floorboards; fireplace, beams, courtyard and garden access - reception: tomettes (tiles), fireplace, beams - storeroom - dining room with former managers desk - second kitchen - toilets - bedroom with en-suite bathroom and toilets * 1st floor (about 400 m²): - vast landing acting as a living room - 5 spacious bedrooms with their bathrooms and toilets - original staircase Private Space: - 2 bedrooms - shower room and toilets - laundry area - large living room - original staircase - bedroom with bathroom and toilets. Dressing room. * 2nd floor (about 400 m²): - large bedroom with shower room and toilets - living area - staircase to the attics - Professional Space (about 300 m²): - very large bright room ideal for activities such as meetings, dance, yoga, etc. - staircase to the attics * Attics (about 300 m²): - 8 small bedrooms - space to be converted * Cellars in two parts with internal access. Double glazing. Roof in very good condition. Central fuel heating. 2 septic tanks. Outbuildings - An attached outbuilding of about 60 m² at the rear. Ideal as a workshop. * Land 15,566 m² including: - south terrace and garden overlooking the upstream overflow, widening into a basin of water, passing under the mill. - north garden and outbuilding, bordered by the downstream overflow, ending at the owners dam. - overflow channels, islets, sluices, dam - access and parking at the rear. Ideal site for a high turnover in hospitality, seminars, guest rooms (ask for details) Access: about 2h15 from Paris 20 minutes from an A6 exit about 30 minutes to Auxerre SNCF station local shops. Supermarket 10 minutes away. Activities: Burgundy vineyards (Chablis, Tonnerrois): nine wine appellations are authorized in the commune (including Chablis, Petit-Chablis, crémant, passeritrain, aligoté, etc.). Pontigny Abbey tourist site Medieval village of Noyers-sur-Serein Horseback and hiking trails
Property Details
Basic Info
Outdoor Feature
Basic Info
Property Type
House
Land Size
15,500.00 m2
Building Size
900.00 m2
Rooms
9 bedroom(s), 8 bathroom(s)
Address
Chablis, Burgundy 89800
Contact Agent
Contact Agent
Email enquiry to 70967
Nicholas BORLAND
What's your enquiry about?
By clicking "Submit", you accept our Privacy Policy and acknowledge that as the agent for this property is located overseas, your information may not be handled in accordance with the privacy laws applicable to this website.
Property ID: 310109970554
Original Property ID: GRCCI-A7pmk9kpl6t66hpp* THIS SERVICE MAY CONTAIN TRANSLATIONS POWERED BY GOOGLE. GOOGLE DISCLAIMS ALL WARRANTIES RELATED TO THE TRANSLATIONS, EXPRESS OR IMPLIED, INCLUDING ANY WARRANTIES OF ACCURACY, RELIABILITY, AND ANY IMPLIED WARRANTIES OF MERCHANTABILITY, FITNESS FOR A PARTICULAR PURPOSE AND NONINFRINGEMENT.
Similar Properties
These similar properties are shown based on the property type and distance to this listing.