

Châlons-en-Champagne, Ardennes 51000
LATEST
 22
22|House
AUD $4,506,114
EUR €2,800,000
Published on: 07 Oct 2026
Last updated on: 07 Oct 2026
Property ID: 310120141788
Translate to English
Châlons-en-Champagne, Champagne-Ardennes 51000
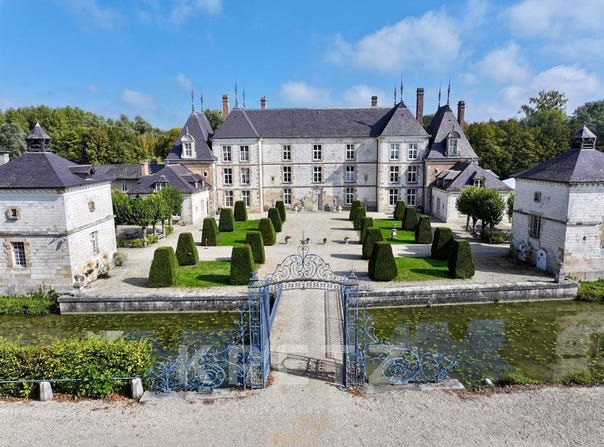
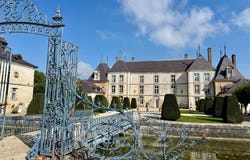
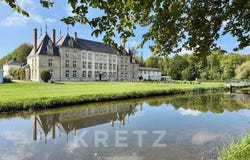
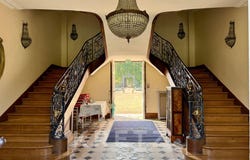
In the heart of Champagne, discover this 17th-century gem, listed as a Historic Monument and surrounded by a moat, formal gardens designed by Le Nôtre, and private woodland across 17 hectares. More than 1,500 m² of living space: reception rooms, a majestic staircase, 20 bedrooms, a holiday cottage, separate accommodation, a heated swimming pool and reception areas. A unique place steeped in history and charm, just 1 hour 30 minutes from Paris. Just a few kilometres from Châlons-en-Champagne, in the Marne department, this magnificent château stands proudly in the Champagne-Ardenne region, world-famous for its most prestigious wine: Champagne. Set in a small village typical of the region, the estate is close to the village church. Shops and everyday services are just 2 km away, while the railway station with connections to Paris is only 17 km away. A château steeped in history Built in the 17th and 18th centuries on the site of a former manor house first mentioned in 1264, this country château bears witness to more than eight centuries of history. [Historical details omitted in the source text: Reprend lhistorique que je tai envoyé par émail] buys the château and fully restores it. He modernises the façades, adds two perpendicular wings and redesigns the gardens, setting them with elegant flower beds, bridges, reflecting pools and refined sculptures. In 1791, the estate passed through marriage into the family of the Counts of Dubois de Riocour, who owned it for more than two centuries. In 1856, they added a second floor and installed a splendid central double-helix staircase, a masterpiece in wood and wrought iron. The château has been listed in the Supplementary Inventory of Historic Monuments since June 1992, in recognition of its exceptional architectural and historical significance. Architecture and layout Built of chalk stone and topped with a purplish Irish slate roof, the château stands in the centre of a large rectangular raised terrace surrounded by a moat. It is reached via a footbridge over the water, adorned with a monumental entrance gate. The main building, oriented east to west, enjoys optimal sunlight: the gardens are to the east and the main courtyard to the west. The architectural ensemble has a harmonious composition: a central building flanked by two perpendicular wings, two lower, symmetrical wings, and two square pavilions (former dovecotes) framing the courtyard. The varied roofs, eight roof finials and balanced proportions give the ensemble a rare elegance. A northern extension slightly breaks the symmetry and houses an indoor, heated swimming pool (4 m 10 m). The château and its extension offer more than 1,500 m² of total floor area, plus 210 m² of accessible attic space and 128 m² of inaccessible attic space. Interior layout Ground floor 590 m² A magnificent through hall, with an entrance at each end, featuring a double-helix staircase. Six reception rooms richly decorated with wood panelling and period parquet flooring (Versailles, herringbone, broken-stick and mosaic patterns). Refined details include bronze fittings and the family coat of arms (a crown with nine balls). Large fitted kitchen, four toilets (including two accessible to people with reduced mobility), anterooms and storage rooms. First floor 600 m² A bright landing leading to eight bedrooms, each with a bathroom or shower room. Two additional staircases connect the three floors. Second floor Nine bedrooms, including two with private shower rooms, Three spacious shared shower rooms. Outbuildings and annexes Northern extension: Separate private accommodation comprising four bedrooms, a fitted kitchen, two offices, a bathroom, two toilets and a laundry room. Independent seminar area with two training rooms and a break room. Large garage. Northern dovecote (130 m²): fully equipped holiday cottage with a living room/kitchen, two bedrooms and two shower rooms with toilets. Southern dovecote (130 m²): not converted, with exce
Property Details
Basic Info
Indoor Feature
Outdoor Feature
Basic Info
Property Type
House
Building Size
1,535.00 m2
Rooms
22 bedroom(s)
Address
Châlons-en-Champagne, Ardennes 51000
Contact Agent
Contact Agent
Email enquiry to TOUTENKRETZ - KRETZ & PARTNERS
What's your enquiry about?
By clicking "Submit", you accept our Privacy Policy and acknowledge that as the agent for this property is located overseas, your information may not be handled in accordance with the privacy laws applicable to this website.
Property ID: 310120141788
Original Property ID: GRCCI-Abkp4hn75fsfqnn5* THIS SERVICE MAY CONTAIN TRANSLATIONS POWERED BY GOOGLE. GOOGLE DISCLAIMS ALL WARRANTIES RELATED TO THE TRANSLATIONS, EXPRESS OR IMPLIED, INCLUDING ANY WARRANTIES OF ACCURACY, RELIABILITY, AND ANY IMPLIED WARRANTIES OF MERCHANTABILITY, FITNESS FOR A PARTICULAR PURPOSE AND NONINFRINGEMENT.
Similar Properties
These similar properties are shown based on the property type and distance to this listing.
 1
1