

Chamaret, Rhône 26230
 5
5 1
1|House
AUD $892,254
EUR €550,000
Published on: 28 Aug 2026
Last updated on: 29 Sep 2026
Property ID: 310109940336
Translate to English
Chamaret, Auvergne-Rhône-Alpes 26230
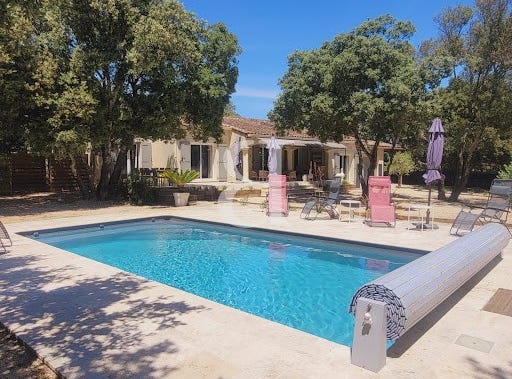
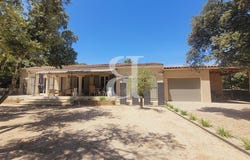
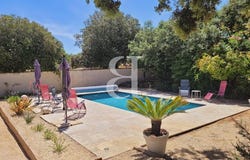
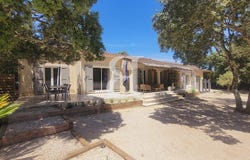
CHAMARET - SOLE AGENT Virtual tour available on our website. A few minutes from Grignan, come and discover this elegant villa offering a true Provençal art of living. Built in 1992 and then modernised by its current owners, the house now benefits from quality services and remarkable comfort. Located in the heart of a sought-after residential environment, on an enclosed and landscaped plot of 1,300 m², the property enjoys a pleasant view of the Tour de Chamaret. On one level, it develops approximately 147 m² and seduces from the entrance with its large living room of 53 m². The top-of-the-range fitted kitchen, open to the dining area and the living room with an insert fireplace, creates a convivial place turned towards the outside. The three large bay windows naturally extend the living spaces towards the various terraces and the pool area. Particularly rare on the market, the house has five comfortable bedrooms, ideal for welcoming family and friends in complete serenity. A shower room and a bathroom equipped with toilets complete the sleeping area. A fitted storeroom, a large motorized garage and a carport complete the services. Outside, the fully enclosed and wooded garden invites you to relax around a heated 8 x 4 meter swimming pool, secure and equipped with a counter-current swimming system. This intimate space allows you to take full advantage of the long sunny days of Provence. The quality of the equipment contributes to daily comfort: kitchen with lava stone worktop, PVC joinery, aluminium shutters, reversible air conditioning in all rooms with presence detectors, ambient outdoor lighting, insert fireplace... Here, everything is there to enjoy the Provençal lifestyle: village markets, walks between vineyards and lavender, shaded terraces, summer evenings around the pool and the gentle way of life for which the region is famous. A turnkey, comfortable and welcoming property, both for a primary and secondary residence or for seasonal rental. This house is for sale at the BOSCHI Immobilier agency in GRIGNAN 26230. It consists of: Living room with fitted kitchen 53 m² Pantry/Laundry room 8 m² Room 18.50 m² garden access Corridor 8.50 m² Room 11 m² Shower room/wc 6 m² Bathroom/wc 6 m² Room 17 m² with terrace access Room 17 m² Room 14 m² - Numerous terraces - Garage 26.50 m² - Carport 13 m² - Technical room 5 m² Agency fees to be paid by the seller. Energy class B, Climate class A Estimated amount of annual energy expenditure for standard use: between 1330.00 and 1870.00 over the years 2021, 2022 and 2023 (subscriptions included). Information on the risks to which this property is exposed is available on the Géorisques website: georisques.gouv.fr.
Property Details
Basic Info
Basic Info
Property Type
House
Land Size
1,300.00 m2
Building Size
147.00 m2
Rooms
5 bedroom(s), 1 bathroom(s)
Address
Chamaret, Rhône 26230
Contact Agent

BOSCHI IMMOBILIER PRESTIGE GRIGNAN
Get in touch
Contact Agent
Contact Agent
Email enquiry to BOSCHI IMMOBILIER PRESTIGE GRIGNAN
BOSCHI IMMOBILIER PRESTIGE GRIGNAN
What's your enquiry about?
By clicking "Submit", you accept our Privacy Policy and acknowledge that as the agent for this property is located overseas, your information may not be handled in accordance with the privacy laws applicable to this website.
Property ID: 310109940336
Original Property ID: EDENI-119866084* THIS SERVICE MAY CONTAIN TRANSLATIONS POWERED BY GOOGLE. GOOGLE DISCLAIMS ALL WARRANTIES RELATED TO THE TRANSLATIONS, EXPRESS OR IMPLIED, INCLUDING ANY WARRANTIES OF ACCURACY, RELIABILITY, AND ANY IMPLIED WARRANTIES OF MERCHANTABILITY, FITNESS FOR A PARTICULAR PURPOSE AND NONINFRINGEMENT.
Similar Properties
These similar properties are shown based on the property type and distance to this listing.