

Chambéry, Rhône 73000
 5
5|House
AUD $2,921,219
EUR €1,800,000
Published on: 01 Aug 2026
Last updated on: 30 Sep 2026
Property ID: 310109619246
Translate to English
Chambéry, Auvergne-Rhône-Alpes 73000
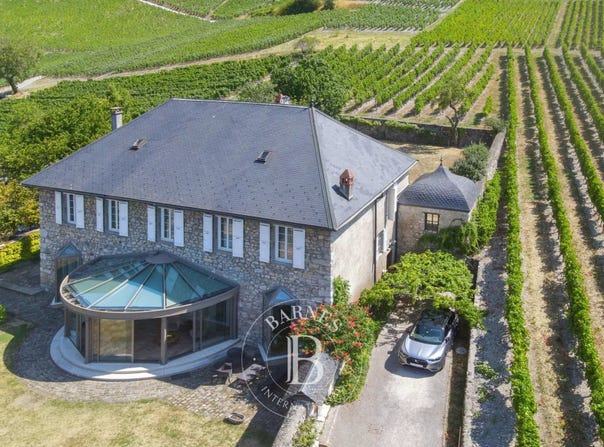
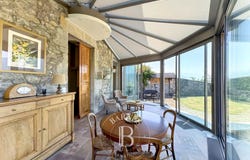
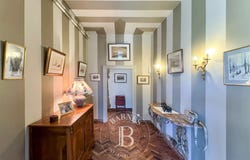
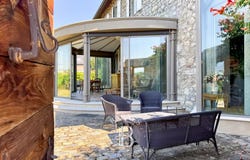
In the heart of the vineyards of Chignin (73), this mansion built in 1820, offers a living area of approx. 298.68m² developed on 2 levels on a plot of approx. 1054m² of flat land. Originally built as a wine cellar, the building has stood the test of time with elegance, successively becoming a resting place for the region's clergymen before offering the intimate comfort of a large family property. Spacious volumes, recent renovations, quality services while preserving the soul and prestige of the nineteenth century. The ground floor consists of a heated winter garden, a main living room with a fireplace, a living room, an independent kitchen, pantries and technical rooms. The first floor offers a laundry room, 5 bedrooms, a bathroom and two shower rooms. This property is located in a quiet, green environment and enjoys a panorama of the slopes of the Savoy vineyards and the Savoyard mountains. A singular view thanks to its flat land of approx. 1054m² natural extension of this property where a covered gazebo nestles. Services: -Some work was carried out by the Companions -Quality materials -Winter garden with underfloor heating, electrically controlled custom blinds -Electrically controlled shutters -GSM alarm -Renovations assisted by a Savoyard interior designer -Parking Information on the risks to which this property is exposed is available on the Géorisques website: Erika PASQUALOTTO - Agent Commercial - (EI) 505057240 RSAC Chambéry.
Property Details
Basic Info
Indoor Feature
Basic Info
Property Type
House
Building Size
299.00 m2
Rooms
5 bedroom(s)
Address
Chambéry, Rhône 73000

Contact Agent
Contact Agent
Email enquiry to BARNES Mont-Blanc Annecy
Erika PASQUALOTTO
What's your enquiry about?
By clicking "Submit", you accept our Privacy Policy and acknowledge that as the agent for this property is located overseas, your information may not be handled in accordance with the privacy laws applicable to this website.
Property ID: 310109619246
Original Property ID: EDENI-119234450* THIS SERVICE MAY CONTAIN TRANSLATIONS POWERED BY GOOGLE. GOOGLE DISCLAIMS ALL WARRANTIES RELATED TO THE TRANSLATIONS, EXPRESS OR IMPLIED, INCLUDING ANY WARRANTIES OF ACCURACY, RELIABILITY, AND ANY IMPLIED WARRANTIES OF MERCHANTABILITY, FITNESS FOR A PARTICULAR PURPOSE AND NONINFRINGEMENT.
Similar Properties
These similar properties are shown based on the property type and distance to this listing.
 1
1