

Champagnole, Franche-Comté 39300
 3
3 1
1|House
AUD $485,247
EUR €299,000
Published on: 14 Aug 2026
Last updated on: 29 Sep 2026
Property ID: 310109817236
Translate to English
Champagnole, Bourgogne-Franche-Comté 39300
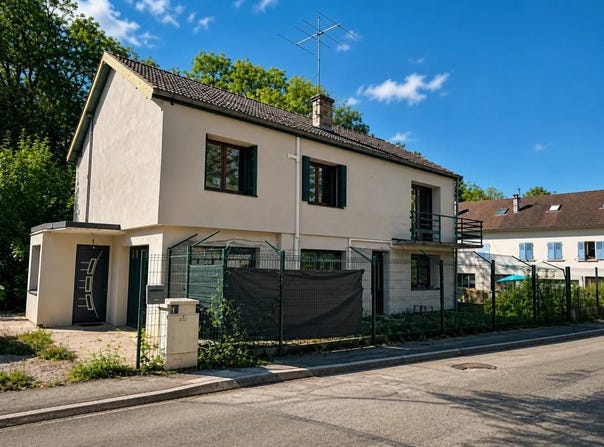
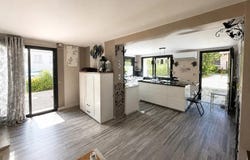
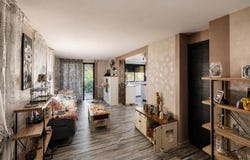
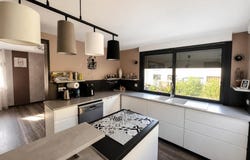
In Champagnole, this 6-room detached house offers about 120 m2 of living space in the heart of a practical area of daily life. Built on a generous plot of approximately 659 m² m2, it allows you to take full advantage of a pleasant exterior, ideal for organizing outdoor moments, gardening or simply relaxing. Recently renovated, it offers a comfortable living environment ready to be lived in, with a functional organization on one floor that will suit both a family and a life project requiring beautiful volumes. The layout provides several living and sleeping rooms that allow everyone to find their own space, complemented by two bathrooms that make daily life easier. A cellar of about 30 m2 reinforces the storage capacity, practical for garden equipment, seasonal belongings or a workshop space. The house also has several parking spaces with four spaces for vehicles, very appreciable for hosting family and friends. Comfort is enhanced by individual heating by reversible air conditioning, and hot water production is provided by a solar system, an asset for better control of energy consumption. The energy performance classified C illustrates this interesting balance between modern comfort and rational energy management. Close to shops and the college, the house is located in an environment that facilitates daily travel. The exterior, with its garden of approximately 659 m² m2, gives a glimpse of great possibilities of development according to the desires of everyone, while maintaining a simple and practical organization. The whole forms a functional house, recently renovated, in which it is easy to project yourself, whether for an immediate installation or to refine some fittings to your liking. Less than 200 m away, the Jeanne d'Arc School Center offers a nursery school within walking distance, complemented by the "Nursery Hôtel de Ville" nursery located about 300 m away. For older children, the Jules Ferry elementary school is about 700 m away, offering appreciable school continuity nearby. The "Les forges" park, about 600 m away, is a pleasant green space for walks and outdoor games. The Champagnole station, about 500 m away, also provides a convenient rail service for travel outside the city, thus improving the accessibility of the area. Technical characteristics - DPE: in progress - Heating mode: individual reversible air conditioning - Hot water distribution: solar system Legal notice: The information provided in this announcement has been carefully compiled by Zefir from the information available at the time of writing. They are provided for information purposes only and complement the regulatory diagnoses as well as the technical and administrative checks usually carried out in the context of a real estate transaction. To consult the official data relating to natural, mining or technological risks, you can refer to the Georisks service. Zefir accompanies buyers throughout their project with transparency and rigor, and remains available to enlighten each stage of their reflection. If you have any questions, contact Zefir on 07 57 91 70 93.
Property Details
Basic Info
Indoor Feature
Outdoor Feature
Basic Info
Property Type
House
Land Size
685.00 m2
Building Size
120.00 m2
Rooms
3 bedroom(s), 1 bathroom(s)
Address
Champagnole, Franche-Comté 39300
Contact Agent
Contact Agent
Email enquiry to ZEFIR IMMOBILIER
Camille Lambert
What's your enquiry about?
By clicking "Submit", you accept our Privacy Policy and acknowledge that as the agent for this property is located overseas, your information may not be handled in accordance with the privacy laws applicable to this website.
Property ID: 310109817236
Original Property ID: EDENI-119544811* THIS SERVICE MAY CONTAIN TRANSLATIONS POWERED BY GOOGLE. GOOGLE DISCLAIMS ALL WARRANTIES RELATED TO THE TRANSLATIONS, EXPRESS OR IMPLIED, INCLUDING ANY WARRANTIES OF ACCURACY, RELIABILITY, AND ANY IMPLIED WARRANTIES OF MERCHANTABILITY, FITNESS FOR A PARTICULAR PURPOSE AND NONINFRINGEMENT.
Similar Properties
These similar properties are shown based on the property type and distance to this listing.