

CHARNIZAY, Centre-Val de Loire 37290
 4
4 4
4|House
AUD $640,801
EUR €395,000
Published on: 12 Jun 2025
Last updated on: 22 Sep 2026
Property ID: 310100113433
Translate to English
CHARNIZAY, Centre 37290
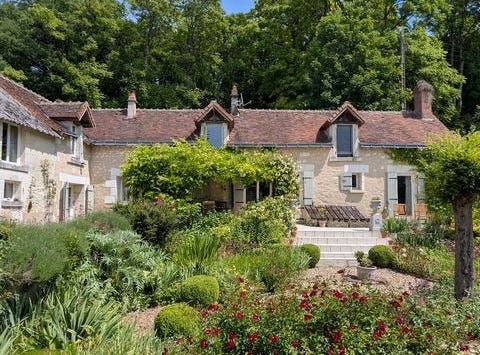
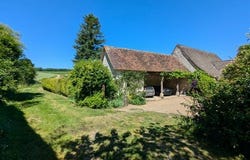
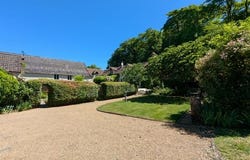
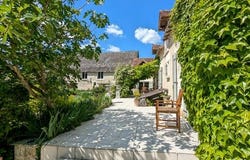
Reference: RVFQ-T676. Located in a peaceful environment at the end of a tree-lined lane, a very tastefully and well renovated recently extended 4 bedroom longère - which is divisible into 2 dwellings (*). Approx. 270m² of living space, 275m² of outbuildings and 3,900m² of land. Magnificent gardens with croquet lawn and rolling countryside views. Semi-inground pool. 3 mins to local village with convenience store, 16 mins to lively village and 30 mins to the beautiful historic town of Loches. (*) Primarily by removal of a partition wall in the extension. Similarly, a second bedroom for the extension is also possible - see below. Floor plans can be provided. GENERAL INFORMATION General condition: excellent, including roofs - new shutters throughout Fibre Drainage: 2 septic tanks (one new tank in 2024) Heating: 2 log burners, low tariff storage radiators Hot water : 2 immersion water heaters (one serving the original house, one for the extension) Insulation: most walls are over 18 - roof: compressed foam Double glazing : 86 % 2 satellite dishes, one French, one English In village: post-office, bread dispenser, garage, primary school 5 or 10kms away: all basic amenities such as doctor, pharmacy, hospital, bank, weekly market, supermarket, swimming pool... 23 mins to golf club at La Roche Posay Very good restaurants (and bars) in the area - including a 1* Michelin In Loches, excellent private (but cheap!) international day/weekly boarding school which welcomes English speaking children and gives them extra lessons in French as a foreign language Tours and Poitiers airports and TGV stations approx. 1hr 15mins Taxe foncière: 1,265 MEASURMENTS ORIGINAL HOUSE Ground floor KITCHEN - 5.0 x 4.8m (24.0m²) SALON - 8.0 x 5.1m (40.8m²) - beam height: 4.8m SNUG (or DINING ROOM or ENTRANCE HALL) - 5.0 x 4.0m (20m²) BEDROOM 1 - 4.9 x 2.8m (13.7m²) - cupboards (1.6 x 0.8m) BATHROOM / WC - 3.1 x 1.7m (5.3m²) First floor (from snug) LANDING BEDROOM 2 - 4.9 x 3.8m (18.6m²) BEDROOM 3 - 5.4 x 3.4m (18.4m²) EN SUITE SHOWER ROOM / WC - 2.2 x 2.0m (4.4m²) EXTENSION INTO BARN (from salon) Ground floor OFFICE - 3.5 x 3.2m (11.2m²) - ceiling height: 2.3m HALL - 3.7 x 1.5m (5.6m²) UTILITY ROOM - 2.7 x 2.3m (6.2m²) SHOWER ROOM / WC - 2.2 x 1.8m (4.0m²) GYM- 5.3 x 4.6m (24.4m²) - ceiling height 2.2m - STORAGE - 4.7 x 3.1m (14.6m²) (*) Removal of the partition wall between the gym and storage area would allow the creation of a 40m² kitchen/living room opening on to the orchard. First floor (from office) LANDING (3.0m²) MEZZANINE - 4.3 x 2.4m (10.3m²) CORRIDOR - 2.3 x 0.8m (1.8m²) BEDROOM 4 - 5.7 x 4.1m (23.4m²) DRESSING ROOM - 5.4 x 3.0m 16.2m²) EN-SUITE BATHROOM / WC 3.5 x 2.8m (9.8m²) (*) With a partition wall between bedroom 4 and the dressing room and removal of a partition wall between the dressing room and an adjacent void, a second good sized en-suite bedroom could be created with access at the top of the stairs. OUTSIDE - 3-car OPEN GARAGE - 9.0 x 5.6m (50.4m²) - ridge height: 6.3m MAIN BARN - 11.8 x 6.6m (77.9m²) - ridge height: 6.9m - lighting and electricity sockets WORKSHOP - 7.0 x 2.7m (18.9m) - lighting and electricity sockets MEZZANINE - 4.0 x 2.7m (10.8m²) OUTBUILDING - lighting and electricity sockets FRONT ROOM 1 - 4.7 x 3.2m (15.0m²) ROOM 2 - 6.5 x 4.7m (31.0m²) BACK ROOM 3 - 9.4 x 4.8m (45.1m²) BREAD OVEN - 5.4 x 2.6m (14.0m²) - lighting and electricity sockets HEN HOUSE 5.0 x 2.4m (12.0m²) TERRACE - 12.0 x 3.0m (36.0m²) OUTDOOR LIVING AREA POOL - 8.5 x 4.5m - recently refurbished, including new liner and pump 2 COURTYARDS - very pretty GARDENS - immaculate - 18 water taps connected to a forage free water (not run out in the past 15 years at least) KITCHEN GARDEN - immaculate ORCHARD These particulars are believed to be correct but their accuracy is not guaranteed nor do they form part of any contract. Information about risks to which this property is exposed is available on the Géorisques website : ... /P>
Property Details
Basic Info
Basic Info
Property Type
House
Land Size
3,900.00 m2
Building Size
270.00 m2
Rooms
4 bedroom(s), 4 bathroom(s)
Address
CHARNIZAY, Centre-Val de Loire 37290
Contact Agent
SMJ Immobilier
Smj Immobilier
Get in touch
Contact Agent
Contact Agent
Email enquiry to Smj Immobilier
SMJ Immobilier
What's your enquiry about?
By clicking "Submit", you accept our Privacy Policy and acknowledge that as the agent for this property is located overseas, your information may not be handled in accordance with the privacy laws applicable to this website.
Property ID: 310100113433
Original Property ID: ARKDI-5539433893922341540* THIS SERVICE MAY CONTAIN TRANSLATIONS POWERED BY GOOGLE. GOOGLE DISCLAIMS ALL WARRANTIES RELATED TO THE TRANSLATIONS, EXPRESS OR IMPLIED, INCLUDING ANY WARRANTIES OF ACCURACY, RELIABILITY, AND ANY IMPLIED WARRANTIES OF MERCHANTABILITY, FITNESS FOR A PARTICULAR PURPOSE AND NONINFRINGEMENT.