

Chassieu, Rhône 69680
 7
7 1
1|House
AUD $1,333,117
EUR €820,000
Published on: 10 May 2026
Last updated on: 01 Oct 2026
Property ID: 310107889106
Translate to English
Chassieu, Rhône-Alpes 69680
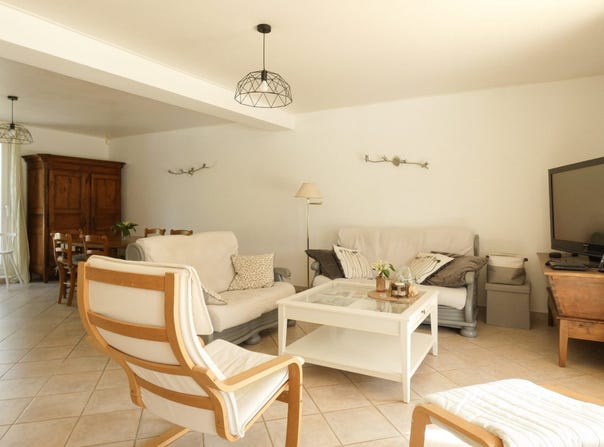
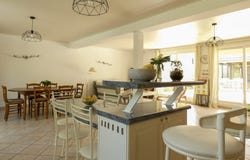
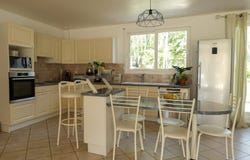
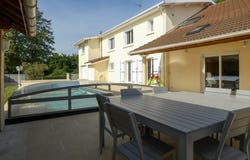
Situation. In the Rhône-Alpes region, in the Rhône department, the villa is situated on the heights of Chassieu, an active commune at the gates of Lyon, known for its quality living environment and facilities. Downtown Lyon is 35 minutes away, the N346 (East bypass) 7 minutes, Lyon Saint-Exupéry airport / TGV station 12 km (18 minutes). Description. In the upper part of the town, on a dead-end access road, the villa is set along the Biézin river, in a 25-hectare zone of wooded and agricultural lands, with playgrounds and trails for walks within the Lyon metropolitan area. The property sits on a rectangular, flat plot, with close but not overlooked neighbors, in a noise-free setting. The house, composed of two harmoniously organized sections (a first part built in the 1970s and an extension in the 1990s) divides the plot into two distinct spaces: the eastern side is tree-lined and features a large paved courtyard, while the opposite western side is laid out with a sunny terrace, a large sun-protected shelter for shade in summer, and a generously sized, fully secured pool. Ground floor. The entrance hall provides access to the living room, a storeroom, a laundry room, a toilet, and a hallway leading to a bedroom, a shower room, and a first staircase to the upper floor. The living room, a large open-plan living-dining area, opens onto a corner American kitchen and features a second staircase to the upper floor. This bright room opens onto a first terrace on the east side and onto the pool area on the west side. A double garage and a technical room complete this level. First floor. Illuminated by two stairwells, the first floor is divided into three spaces. The first staircase opens onto a corridor that distributes three bedrooms, two on the east side, one of which has a balcony, and a third on the west side, including a dressing room and toilets. The corridor continues into a separated area divided by a closed fireplace into two parts: on the west, a reading lounge, and on the east, an office. Continuing from this space, a hallway opens onto a set featuring two bedrooms separated by a small bathroom. Finally, the second staircase from the living room leads to a landing serving a bathroom and two more bedrooms, all three with mansard ceilings, opening onto the corridor that distributes the rest of the floor described above. Our opinion. A villa that is truly distinctive, with generous proportions and 10 bright rooms across 259 m² of living space, nestled in light and serenity at the edge of the Lyon metropolis. A desirable address in a sense that it combines space, comfort, and proximity to cultural venues, road, rail, and airport connections. Garage charges: Seller pays. Energy class E, Climate class E. Estimated average annual energy expenditure for standard use, based on 2021 energy prices: between 3,901.00 and 5,279.00. Information on risk exposure for this property is available on the Géorisques website. Your eXp Realty advisor: Jean-Philippe GUILLAUD Commercial agent (Sole proprietor) RSAC ...
Property Details
Basic Info
Indoor Feature
Outdoor Feature
Basic Info
Property Type
House
Land Size
1,165.00 m2
Building Size
259.00 m2
Rooms
7 bedroom(s), 1 bathroom(s)
Address
Chassieu, Rhône 69680
Contact Agent
Contact Agent
Email enquiry to Exp Global France
Jean-Philippe Guillaud
What's your enquiry about?
By clicking "Submit", you accept our Privacy Policy and acknowledge that as the agent for this property is located overseas, your information may not be handled in accordance with the privacy laws applicable to this website.
Property ID: 310107889106
Original Property ID: GRCCI-A9p1hrrd79zmps4q* THIS SERVICE MAY CONTAIN TRANSLATIONS POWERED BY GOOGLE. GOOGLE DISCLAIMS ALL WARRANTIES RELATED TO THE TRANSLATIONS, EXPRESS OR IMPLIED, INCLUDING ANY WARRANTIES OF ACCURACY, RELIABILITY, AND ANY IMPLIED WARRANTIES OF MERCHANTABILITY, FITNESS FOR A PARTICULAR PURPOSE AND NONINFRINGEMENT.
Similar Properties
These similar properties are shown based on the property type and distance to this listing.