

Châteauneuf-la-Forêt, Limousin 87130
 3
3 2
2|House
AUD $486,045
EUR €299,500
Published on: 14 Jun 2025
Last updated on: 30 Sep 2026
Property ID: 310100170742
Translate to English
Châteauneuf-la-Forêt, Limousin 87130
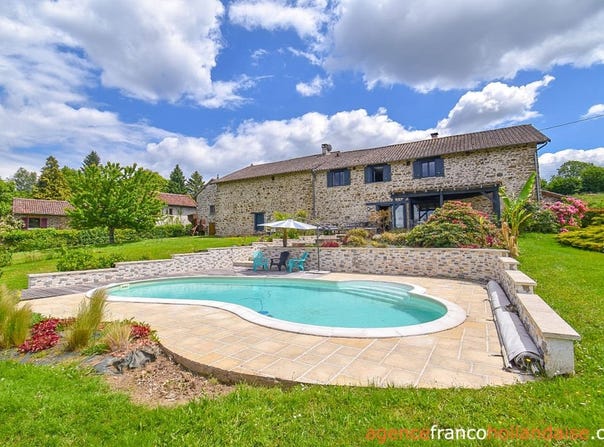
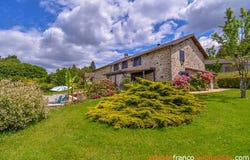
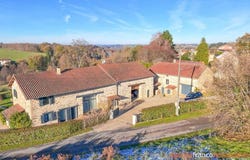
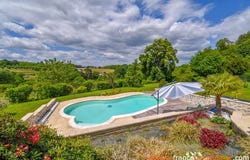
This very beautiful barn, converted in the early 2000s, sits on the hillside amid its landscaped plot of over 2,500 m², in a hamlet on the heights of a small village with amenities and a swimming lake in the southeast of Haute-Vienne. More than 200 m² of living space has been created from an agricultural building to turn it into a high-quality family home. There is still development potential with the former house and its roughly 100 m² of adaptable space, as well as a storage area with an adjoining second barn of about 90 m². Additional small outbuildings, a bread oven, as well as a terrace area with a covered section and an inground pool complete this charming property, where you can move in and enjoy country life for many years to come. The converted barn Past a small covered porch, you are greeted directly by the living room, tiled and underfloor heated, over 90 m² with built-in cupboards along the side. A double-sided stone fireplace sits in the middle of the room. A large south-facing glazed bay replaced the original barn door and brings light to the space. On the north side, two sliding French doors open onto the terrace and most of the land. On the right side of the vast room, a small toilet (about 5 m²) with a WC has been added, as well as a pantry (about 4.5 m²) adjacent to the open-plan kitchen. The pantry also serves as a passage to the laundry-boiler room (about 14 m²) created in the second adjoining barn. There you find a corner for washing machines and dryer, as well as the mixed central heating system using fuel oil and a heat pump. An outside door gives access to the space available: a large double garage and a workshop. A suspended storage attic (about 26 m²) sits above part of the garage. A staircase from the living area leads to the first floor mezzanine, converted into a study area (about 12 m²). A long mezzanine passage services 3 bedrooms (10 m², 11.5 m² and 11.5 m²), one with a private bathroom (about 6.5 m²). On the mezzanine, there is a separate WC and built-in cupboards, and finally, a passage to a space created in the second barn: a games room with an integrated mezzanine (about 17.5 m²) and a dressing room (about 6 m²). This space can of course also become an additional bedroom with its own dressing room or its own bathroom. It is up to you to decide! The old house and its dependencies Formerly the main house of this complex, it is now used as a storage annex, the roles of the buildings having been reversed. Owing to the gentle slope of the land, it has 3 levels, one resembling a half-floor. The old kitchen, with its large open fireplace, has today become a garage (about 25.5 m²), with a metal sliding door replacing the original entrance door. Part of its floor is covered with a concrete slab on one level, another small part has a wooden floor raised above a cellar. A few steps lead to an open platform (about 36 m²) with an old wooden floor, exposed stone walls and beams passing through. A staircase leads to the attic (about 37 m²) convertible above, equipped with small ground-floor windows. On the garden level, under the half-floor, two other rooms offer: a storage room (about 22 m²) used to store garden maintenance tools with a door opening to the courtyard on one side and another to the garden, and a cool wine cellar (about 17 m²) on earth floor. Between the old house and the storage barn, a covered area (about 11 m²) with stone walls and floor and tile roof sits in front of the restored bread oven, an ideal spot for barbecuing and cooking wood-fired pizzas in good season, even when it rains! A landscaped garden linked to the house Although life is good in the vast main room of the house, by the fire in winter, when the sunny days arrive one wants to enjoy the magnificent outdoors of our region. Here everything has been planned: there are two large sliding glass doors to dine with family or friends on the covered terrace (about 19.5 m²) with tiles and on the open exterior
Property Details
Basic Info
Indoor Feature
Outdoor Feature
Basic Info
Property Type
House
Land Size
2,577.00 m2
Building Size
216.00 m2
Rooms
3 bedroom(s), 2 bathroom(s)
Address
Châteauneuf-la-Forêt, Limousin 87130
Contact Agent
Contact Agent
Email enquiry to POWER IMMO
Inge VAN DER ZIEL
What's your enquiry about?
By clicking "Submit", you accept our Privacy Policy and acknowledge that as the agent for this property is located overseas, your information may not be handled in accordance with the privacy laws applicable to this website.
Property ID: 310100170742
Original Property ID: GRCCI-Abt1g9mq7uyr6f3g* THIS SERVICE MAY CONTAIN TRANSLATIONS POWERED BY GOOGLE. GOOGLE DISCLAIMS ALL WARRANTIES RELATED TO THE TRANSLATIONS, EXPRESS OR IMPLIED, INCLUDING ANY WARRANTIES OF ACCURACY, RELIABILITY, AND ANY IMPLIED WARRANTIES OF MERCHANTABILITY, FITNESS FOR A PARTICULAR PURPOSE AND NONINFRINGEMENT.