

Châteauneuf-la-Forêt, Limousin 87130
 2
2 1
1|House
AUD $176,829
EUR €109,000
Published on: 19 May 2026
Last updated on: 30 Sep 2026
Property ID: 310108129404
Translate to English
Châteauneuf-la-Forêt, Limousin 87130
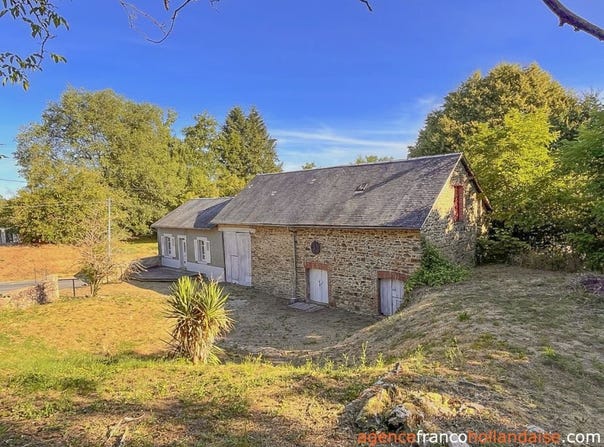
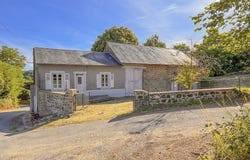
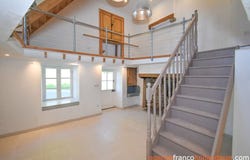
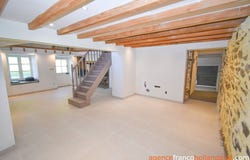
This old farmhouse, facing north-south, was recently renovated to create an original and charming layout over 3 levels. It is located in a quiet lane on the outskirts of a village with all amenities. It has two barns and a fairly large plot of land, enough to enjoy rural architecture without being isolated. Ground floor and mezzanines The house has two entrances, one on the ground floor to a semi-subterranean living area of almost 35 m² incorporating a living room with stone fireplace opening onto a kitchen with exposed beams. An access has been created to former pigsties attached to the rear of the house, to fit out a master bedroom of about 12 m² with private shower, a separate toilet, a laundry room and a room with exposed stone walls. This last room, at over 10 m², would make it possible to add a family bathroom to the existing layout. An open staircase goes up to the first floor where the other entrance on the garden level opens onto a wooden terrace. A mezzanine room of 15 m² and a small office area with exposed stone wall. On the second floor, a second room with a skylight, also mezzanine, overlooks the living room, suitable as a childs room or a supplementary bedroom. The whole is habitable as is and only awaits your personal touch to create the kitchen that suits you. The dwelling is connected to the main sewer. Beautiful dependencies The house has two barns attached to the façade with nicely jointed walls. The barn touching the house has a ground surface of 48 m², is on a single level and could be a lovely extension of the house, subject to planning permission. The second barn has two levels with a workshop on the ground floor, and the owners have created a cubic relaxation room on the first floor. Garden The land around the house is multi-leveled. The flat southern part is in front of the buildings and is surrounded by a wall and a fence with gate, along a very quiet local road. There is also parking a bit higher on the land for several vehicles, but this area is not fenced and there is a large wooden-andmetal shed for tools and wood right next to it. This part is buildable, so there is the possibility of recreating a proper garage. The rest of the land slopes moderately and is not fenced. For an enthusiastic gardener, there are possibilities to improve the current layout, particularly to use the area behind the buildings. There is some neighbor proximity, but thanks to the house land they are not immediately nearby. A life made easier The village, of which the house is a part, has all the everyday amenities. There are shops, a supermarket, medical, social, leisure, sport facilities, schools and a very pretty swimming lake with a restaurant and a friendly campsite. It is 15 minutes from the market town of Eymoutiers and a little over half an hour from central Limoges. The information on the risks to which this property is exposed is available on the Géorisques site:
Property Details
Basic Info
Outdoor Feature
Basic Info
Property Type
House
Land Size
2,993.00 m2
Building Size
85.00 m2
Rooms
2 bedroom(s), 1 bathroom(s)
Address
Châteauneuf-la-Forêt, Limousin 87130
Contact Agent
Contact Agent
Email enquiry to POWER IMMO
Inge VAN DER ZIEL
What's your enquiry about?
By clicking "Submit", you accept our Privacy Policy and acknowledge that as the agent for this property is located overseas, your information may not be handled in accordance with the privacy laws applicable to this website.
Property ID: 310108129404
Original Property ID: GRCCI-Aij4pgnuciev3gt8* THIS SERVICE MAY CONTAIN TRANSLATIONS POWERED BY GOOGLE. GOOGLE DISCLAIMS ALL WARRANTIES RELATED TO THE TRANSLATIONS, EXPRESS OR IMPLIED, INCLUDING ANY WARRANTIES OF ACCURACY, RELIABILITY, AND ANY IMPLIED WARRANTIES OF MERCHANTABILITY, FITNESS FOR A PARTICULAR PURPOSE AND NONINFRINGEMENT.
Similar Properties
These similar properties are shown based on the property type and distance to this listing.