

Châteauneuf-la-Forêt, Limousin 87130
 2
2 2
2|House
AUD $215,840
EUR €133,000
Published on: 02 Jul 2026
Last updated on: 02 Oct 2026
Property ID: 310109176815
Translate to English
Châteauneuf-la-Forêt, Limousin 87130
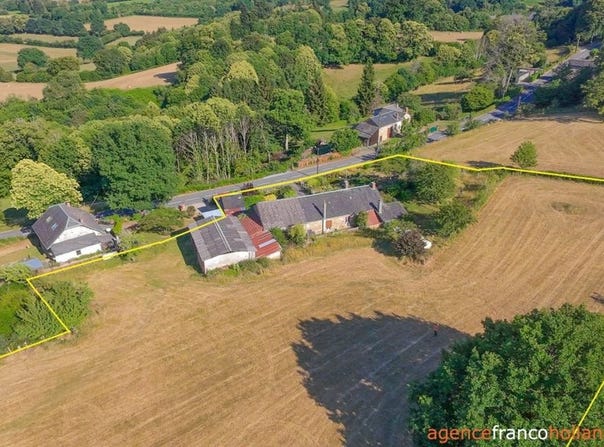
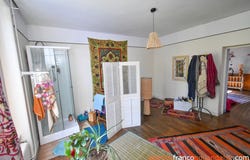
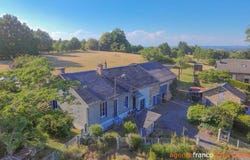
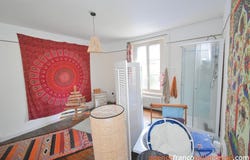
Ancient typical farm of this part of Limousin built on one of the hills overlooking the village of Châteauneuf-la-Forêt, with its amenities and its pretty swimming lake, about 35 minutes southeast of Limoges. It consists of a bloc of several adjacent buildings with, at its end, a three-bedroom dwelling with annexe, a barn, a shed, various dependencies and a well. A real asset of this property is its varied land of about 1.3 hectares surrounding it, allowing a more autonomous life, with a large vegetable garden and space for animals on the hilltop, offering a magnificent view over the entire valley. The house The house of about 75 m² of living space, oriented east-west, is partly raised on two cellars (accessible by an external staircase) and comprises, on the ground floor, an entrance (about 1.5 m²), a bedroom with fireplace (about 14 m²), a kitchen (about 16 m²) with a wood-fired cooker and a secondary entrance door, a dining room (about 16 m²) and a bathroom (about 18.5 m²) with separate toilet. On the first floor, a landing and two bedrooms (about 8 m² and 9.5 m²) fashioned in the attic. About 26 m² more remain to be converted, if desired. Note that a brand-new wood boiler and hot water tank combined have been installed at the beginning of the year. This system heats the entire house, as well as the separate laundry room. In the left extension of the house, but set back from it, an old bread oven, still present, has had its bakery space converted to create additional living space (about 15.5 m²) resembling a summer kitchen. The room is equipped with wall storage, a wood-fired cooker connected to the bread ovens flue, a gas cooker and a sink. There is storage loft above. The outbuildings To the right of the house, converted in the ground floor of the barn from an old stable, a laundry room (about 13.5 m²) with sink, washbasin, space for washing machine and fridges. Just next to it, the boiler room (about 31 m²) is spacious and allows storage. To their right, the open barn (about 50 m²) and the hayloft (about 50 m²) located above the laundry and boiler room are useful spaces for equipment or animals. Finally, attached to the barn, a long shed (about 58 m²) allows the current owner to keep her goats and store fodder in the same place. Completing this ensemble, an open material shed (about 96 m²), rabbit hutches, pigsties, small stables and a heated washhouse covered by a wood-fired cooker. Its land Situated away from the road, the house is accessible by a double gate onto a private tarmac driveway leading to the parking area in front of the buildings. The well provides water year-round to the fenced vegetable garden and the flower garden located at the front. A relaxation area with a shaded terrace under several fruit trees is located on the side and rear of the buildings. You are alone, surrounded by nature and the property begins to make full sense here. At the rear, 3 large meadows, 2 of which are fenced with wooded parts, are perfect for animals. There is a second access to the property via a rural path to bring in or take your animals without going through the main entrance and the buildings. Access and amenities We are 2 minutes by car from the village centre and all its shops, its weekly market, services, public facilities and health services, and its very popular swimming lake bordered by a campsite/restaurant. The small town of Eymoutiers on the banks of the Vienne is a little under a quarter of an hour away. There are 2 railway stations within 15 minutes to easily reach Limoges, which is 35 minutes away. The information on the risks to which this property is exposed is available on the Géorisques site:
Property Details
Basic Info
Outdoor Feature
Basic Info
Property Type
House
Land Size
13,077.00 m2
Building Size
166.00 m2
Rooms
2 bedroom(s), 2 bathroom(s)
Address
Châteauneuf-la-Forêt, Limousin 87130
Contact Agent
Contact Agent
Email enquiry to POWER IMMO
Inge VAN DER ZIEL
What's your enquiry about?
By clicking "Submit", you accept our Privacy Policy and acknowledge that as the agent for this property is located overseas, your information may not be handled in accordance with the privacy laws applicable to this website.
Property ID: 310109176815
Original Property ID: GRCCI-Aas5x33ccl05c80e* THIS SERVICE MAY CONTAIN TRANSLATIONS POWERED BY GOOGLE. GOOGLE DISCLAIMS ALL WARRANTIES RELATED TO THE TRANSLATIONS, EXPRESS OR IMPLIED, INCLUDING ANY WARRANTIES OF ACCURACY, RELIABILITY, AND ANY IMPLIED WARRANTIES OF MERCHANTABILITY, FITNESS FOR A PARTICULAR PURPOSE AND NONINFRINGEMENT.
Similar Properties
These similar properties are shown based on the property type and distance to this listing.